Get Full Government Meeting Transcripts, Videos, & Alerts Forever!
Get email alerts on the Land Use Site Plan topic
No spam. Unsubscribe anytime.
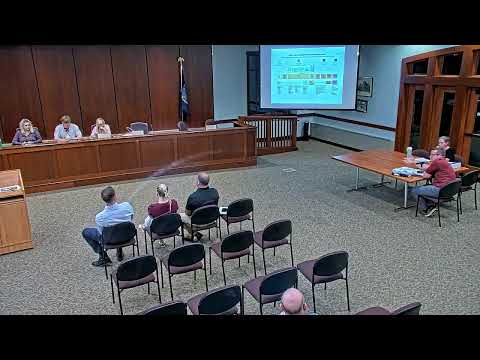
Planning board approves Centola site plan, waives driveway‑spacing rule
Summary
The Town of Victor Planning Board on July 14 approved the Centola site plan for a single‑family home on Baker Road and waived a section of the town code that requires 440 feet between driveways, subject to standard conditions and engineering comments.
The Town of Victor Planning Board voted 5–0 on July 14 to approve the Centola site plan, allowing the construction of a single‑family home on Baker Road and waiving part of the town code’s driveway‑separation requirement.
David Cox of Cox Engineering told the board the retaining wall design was revised to reduce height and cost, and that the project now calls for a Ready Rock landscape wall with a maximum height of about 4 feet. Town engineer West Petty of LaBella Associates said LaBella’s December comments had been addressed and recommended that any resolution include LaBella’s letter as a condition.
In reading the resolution, the chair cited Chapter 55, section 55‑6(d)(1) of the Victor Town Code, which requires 440 feet of spacing between driveways on local through roads. The board resolved to waive that specific separation requirement for the driveway pattern shown on the Centola subdivision plan, citing the proximity of the Baker Road/Ballantown Road intersection. The approval was conditioned on standard items, including responses to letters from the code enforcement officer, the highway superintendent and LaBella Associates.
The motion to approve was moved and seconded; the chair announced the motion carried 5–0.
Next steps: the board instructed staff to distribute the planning board approval letter and to include the listed conditions before any final signatures are issued.