Get Full Government Meeting Transcripts, Videos, & Alerts Forever!
Get email alerts on the Commercial Development topic
No spam. Unsubscribe anytime.
Commission recommends Culver's drive‑through on 7 Mile with design and pedestrian conditions
Summary
The commission voted to recommend approval of a Culver's drive‑through and multi‑tenant retail building on 7 Mile Road conditioned on returning with final elevations, limiting EIFS to under 10%, adding pedestrian access, and land‑banking up to 50% of front diagonal parking; item advances to council.
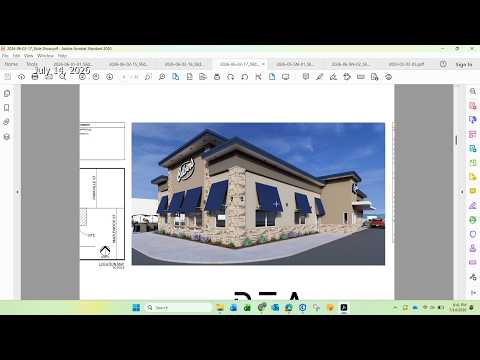
The Livonia Planning Commission on July 7 voted to recommend approval of a waiver use to construct a Culver's drive‑through restaurant and an associated multi‑tenant retail building on three parcels on the south side of 7 Mile Road between Middlebelt and Maplewood. The motion included multiple conditions negotiated with the petitioner: a commitment to limit EIFS (exterior insulation finishing system) to under 10% of the visible facade, a commitment to provide pedestrian access/sidewalk connections to 7 Mile Road, a requirement to return for detailed site‑plan/elevation review of the second retail building, and the option to land‑bank up to 50% of the front diagonal parking (landscape in lieu until needed) so the site can be softened if full parking is not initially required.
Staff’s site analysis showed the project would provide 101 parking spaces where 88 are required, provide required stacking for the dual ordering lanes merging into a single pickup lane, incorporate underground stormwater detention, and include dumpster enclosures and lighting plans designed to avoid spillover into adjacent properties. The petitioner committed to use higher‑quality materials than originally shown in the packet—stone veneer at corners and James Hardie or similar siding rather than extensive EIFS.
Petitioner Brent Bridgewater, a Culver’s owner‑operator, described community support and said the design would be refined to the commission’s satisfaction. Commissioner Droz and others pressed for pedestrian links across the frontage and for the material commitments; the petitioner agreed to return with refined elevations and to limit EIFS. The commission approved the amended resolution, which will be forwarded to city council for final action.
Conditions included limits on customer seating (86 interior, 16 outdoor patio per the site plan), rooftop screening for mechanical equipment, dumpster enclosures consistent with materials, and waiver of the ordinance requirement for two separate driveways spaced 30 feet apart (that waiver was included as a numbered condition for council consideration).