Get Full Government Meeting Transcripts, Videos, & Alerts Forever!
Get email alerts on the Affordable Housing topic
No spam. Unsubscribe anytime.
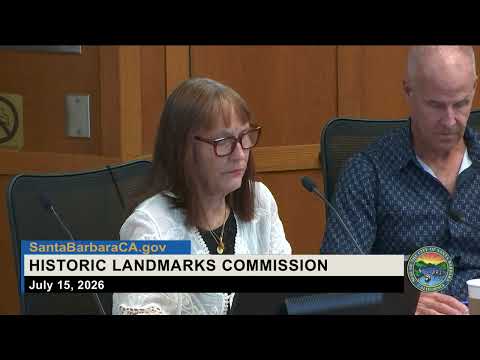
Housing Authority unveils 104-unit Presidio Springs plan; commission asks for design changes and tenant protections
Summary
The Santa Barbara Housing Authority presented a phased plan to replace existing Presidio Springs units with 104 low-income senior apartments. Commissioners praised the goal but continued the concept review, citing concerns over massing, streetside scale and tenant disruption; public commenters warned of displacement and tree loss.
The Housing Authority presented a phased redevelopment plan for Presidio Springs on Garden and De La Guerra streets that would replace five existing apartment buildings with two new 3–4 story buildings totaling 104 affordable senior units, officials said.
Dale Ozanne of the Housing Authority told the Historic Landmarks Commission the proposal is designed to keep most residents on site during construction and that “we are not proposing to permanently displace anyone,” and described a staged relocation plan and a right to return to newly finished units.
The project team said phase 1 would raze a small 10-unit building first so the authority could relocate only a handful of residents initially, build Building A (38 units) and then accommodate moves into the new building before demolishing the rest of the lower‑rise stock to make way for Building B (66 units). The team said the combined phase 1 yield is 104 units, sized under state density-bonus rules and the city’s average unit size program.
Why it matters: The plan would more than double the number of seniors housed on the block and address long waiting lists for local affordable housing. But commissioners repeatedly stressed that achieving those housing goals must be balanced with careful design and tenant protections.
Commissioners focused on massing and street edge treatment. Several members said long facades and 4th‑floor elements read as overly bulky at the streetscape. “If we can make some of those 4‑story elements read more like three, or push them back, that would help,” Chair Grumbine said in summary of the commission’s direction. Commissioners suggested strategies including stronger bases at ground level, deeper balconies, strategic recesses, tree plantings to reduce the apparent wall plane, and a richer palette of materials and colors to avoid a repetitive, institutional look.
Public comment: Valerie Roten, a resident, told the commission she fears the plan will uproot current tenants and eliminate century‑old trees and gardens that residents value. “We will be displaced,” she said, and urged the city to consider other sites and to be forthright about timelines and health impacts from prolonged construction.
Legal and procedural context: Staff explained the project has been deemed complete under state law (SB 330) and is proceeding under state density‑bonus rules; that constrains the commission’s ability to require reductions in unit count but leaves room to address aesthetic project compatibility findings tied to objective criteria.
Next steps: After extended discussion, the commission voted to continue the concept review indefinitely and return the project with the design refinements requested — notably clearer demonstrations of how the 4th‑floor massing can be reduced in perception along Garden and De La Guerra streets, additional landscaping/large‑tree strategies for the great lawn, and more varied materiality at the street base. The motion to continue passed by roll call.
The project team said it will revise the drawings to show the requested massing and material changes, provide clearer sections and elevations and return for further review and for required hearings on the lot split and project approvals.
Actions and timeline: The commission continued the concept review (motion passed by roll call); staff will schedule subsequent hearings, including a staff hearing officer review of the map and the return to HLC for project design approval and final approval.