Get Full Government Meeting Transcripts, Videos, & Alerts Forever!
Get email alerts on the 99 Hawley Lane topic
No spam. Unsubscribe anytime.
Architecture review board backs design recommendations for 99 Hawley Lane multifamily project
Summary
After a detailed presentation by the project architect, the Stratford Architecture Review Board unanimously passed a set of design recommendations for the proposed four‑story, 129‑unit development at 99 Hawley Lane, focusing on materials, porches, window color and mechanical screening.
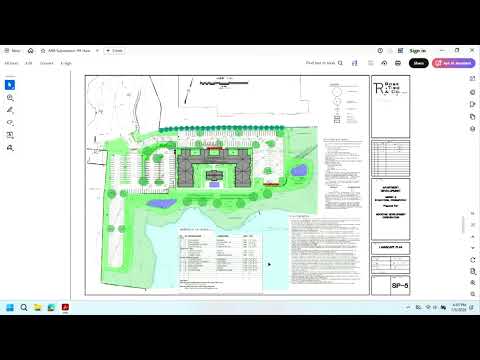
Pat Rose, an architect representing Mountain Development, presented the 99 Hawley Lane proposal to the Stratford Architecture Review Board, describing a roughly 34‑acre site fronting Holly Lane and backing up to Armory Road and the Stratford Armory. The application calls for a four‑story building with 129 residential units, a detached 2,550‑square‑foot community building and a swimming pool, and an overall footprint of approximately 110,000 square feet, Rose said.
Rose said wetlands permitting on the site took several years and has been approved; the design team located the building footprint to avoid additional wetland disturbance and will incorporate existing developed parking into the new site plan. He described the unit mix as 43 studios, 64 one‑bedroom units and 22 two‑bedroom units and explained that lower‑level units receive light and air from internal courtyards.
Commission members focused their review on exterior materials, proportions, porches and mechanical screening. Shannon Hovind (member) called the application “really complete” and asked the applicant to consider softer siding and window tones, to avoid chain‑link fencing at highly visible locations such as retention basins, and to add discreet pathway lighting near the community building and pool for evening safety. S3 added that the application’s reference to the board’s guidelines in its cover letter was appreciated.
Several members raised concerns about the building’s vertical proportions and the use of board‑and‑batten siding in certain gable forms, suggesting simplification of siding transitions to avoid visually elongating the massing. One member said the third story will be visible from the Big Y parking area and urged a carefully designed roof top and mechanical screening. Pat Rose said rooftop condensers would likely be placed in roof wells and that the design team would conceal mechanical equipment from view.
Board members also debated window color and muntin proportions. One commissioner noted that “black is black” as a shorthand for the limited factory colors available in stock vinyl windows, while others said a deeper accent color (for example, a dark green) or a softer cream siding would better suit the wetland‑adjacent context. Commissioners recommended revising window proportions to read as vertically oriented sash windows rather than wide panes.
The board made a motion listing design recommendations and clarifications for the 99 Hawley Lane project, asking for: softer color tones rather than stark white and black where feasible; exploration of alternate fence materials instead of chain link in visible locations; discreet and shielded lighting; screened dumpster locations; preference for vinyl siding where appropriate; removal or revision of unit porches that lack direct access (or provision of direct access where feasible); increased prominence of the stone base to better balance the building mass; concealment of rooftop mechanicals; and refinement of dormer and window proportions. The motion also encouraged enhancing placemaking near the pool with additional understory plantings and improved walkways.
The motion was seconded, commissioners discussed a friendly amendment clarifying that porches should have direct access where practical rather than be purely decorative, and the board approved the recommendations unanimously by voice vote. The board’s action was framed as formal design guidance to be incorporated into the commission’s recommendation record; it did not itself constitute final zoning approval.
The applicant, Pat Rose, acknowledged the recommendations and said the team would refine the materials and details in response to the board’s feedback before returning to the permitting body.