Get Full Government Meeting Transcripts, Videos, & Alerts Forever!
Get email alerts on the Zoning Cbd topic
No spam. Unsubscribe anytime.
Planning commission narrows Central Business District options: majority favor two stories, staff to draft ordinance language
Summary
After hours of debate the commission coalesced around two stories as the preferred limit in the Central Business District (with lower corner heights and rules to control massing), directed Beckett Raider to draft specific ordinance language, and scheduled a special July 30 meeting to review proposed edits before a public hearing.
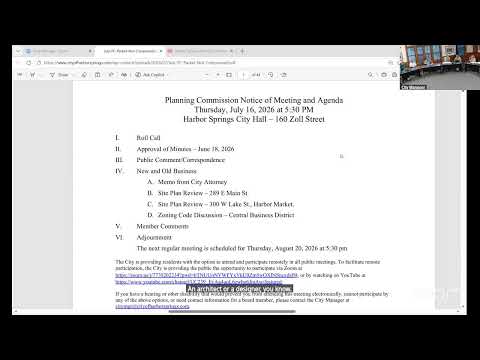
The Harbor Springs Planning Commission spent the second half of its July 16 meeting debating proposed revisions to the Central Business District portion of the city's zoning code and how to resolve inconsistencies the city attorney's memo flagged about parking.
On building height and urban form, several commissioners said they favor limiting most CBD buildings to two stories; views diverged on exact height but clustered around a 30‑ to 35‑foot range with narrower corner‑lot limits (a recurring proposal was 30 feet on corner lots and up to 35 feet mid‑block). Commissioners also discussed tools to reduce perceived bulk and blank walls: mandatory setbacks, limits on lot coverage that scale by stories (or a cubic‑volume approach), and minimum public/commercial frontage on ground floors so first floors deliver public benefit rather than private garage space.
The commission also addressed the memo interpretation that private parking is only explicitly permitted in certain business districts. Staff recommended adding a third symbol in the regulated uses table to mark parking as an "accessory" use in additional districts and to add definitions that distinguish private parking lots from accessory parking for a primary use (for example, residential driveways or building‑attached parking). Commissioners suggested numerical guardrails (placeholder suggestions included 25–30% of building area as a maximum amount of indoor parking) and agreed the CBD should require special‑use review for any significant building‑level parking proposed on the first floor.
For process, commissioners directed Beckett Raider to draft ordinance text reflecting tonight's guidance. The body scheduled a special meeting on July 30 to review draft language; staff warned that if the work cannot be completed in time, the commission may ask city council for a moratorium extension before the current 90‑day limit expires in early September.
Commissioners also asked staff to scrub and clarify the zoning code's parking definitions and to provide a menu of options (setbacks, lot coverage scaling, facade articulation standards, and possible architectural review mechanisms) for the commission to consider in August.