Get Full Government Meeting Transcripts, Videos, & Alerts Forever!
Get email alerts on the Heron Park Site Plan topic
No spam. Unsubscribe anytime.
Planning commission authorizes Heron Park June site plan with conditions; outside approvals still required
Summary
The Berlin Planning Commission authorized the developer to present the June 5, 2026 Heron Park final site plan to the planning department, subject to staff-confirmed compliance on stormwater, setbacks and pedestrian/traffic design and required outside-agency approvals before any zoning certificate or building permit is issued.
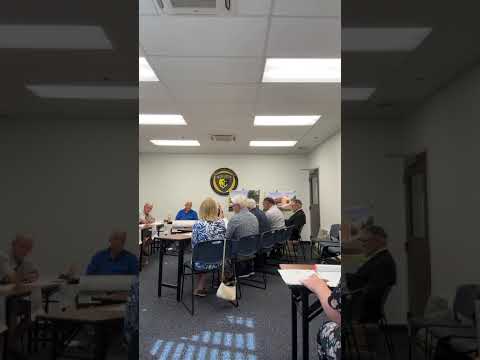
The Berlin Planning Commission on July 2 reviewed the final site plan for the Heron Park development on Old Ocean City Boulevard and authorized the applicant to present the June 5, 2026 site plan to the planning department, subject to several conditions and required outside-agency approvals.
Commission members heard the project team describe landscaping changes, two striped loading access ways and three alternative architectural elevations. The architect said the team’s preferred option (Option 3) uses a precast sill stone and a split-face block base, with matte-black window and canopy systems “to avoid reflection” and to echo downtown Berlin’s palette. The presenter said, “We have complied with each and every one of those comments without exception,” while noting one outstanding item: a covenants reference not yet inserted into the plans.
Staff urged the commission to make approval conditional on the planning director and appropriate consultants confirming that outstanding items—stormwater design, setbacks and other code requirements—are satisfied before a zoning certificate is issued. A formal authorization read into the record grants CBT and its representatives permission to present the June site plan and lists conditions requiring: the planning director’s confirmation that stormwater and setback requirements are met; the planning director/consultant’s approval that pedestrian and traffic design meet applicable town-code standards (citing consultant notes dated 07/02/2026); and that stormwater agreements be executed where major site-plan changes are proposed. The reading also clarified that planning commission recommendations for phase 2 will not be binding and that phase 2 will require additional review.
Commissioners and staff debated the commission’s jurisdiction versus outside agencies. Consultants and commissioners agreed that approvals from outside entities—soil conservation, utilities, fire marshal and other agencies—are necessary steps before a building permit. The planning director and staff emphasized that administrative sign-off should be possible for minor, non‑material edits, but that the code needs clearer language defining what constitutes a “material” change that would require a developer to return for commission review.
A resident who spoke during public comment urged simplification of the review checklist for applicants, saying an overly burdensome list of items created unnecessary delays. Commissioners responded that clarity in the code (for example, thresholds for material change and when preliminary versus final review applies) would reduce ambiguity.
Next steps: the authorization is conditioned on staff and consultant confirmations and the applicant obtaining any outside-agency approvals required for building permits. The commission signaled it will continue oversight of phase 2 design in a later site-plan review; no final building permits or zoning certificates will be issued until the conditions and outside approvals are met.