Get Full Government Meeting Transcripts, Videos, & Alerts Forever!
Get email alerts on the Housing Development topic
No spam. Unsubscribe anytime.
Board offers preliminary support and design feedback for Jeanette Avenue ‘cottage court’ concept
Summary
Planning staff presented a conceptual 'cottage court' for 0 Jeanette Avenue — seven small cottages around a 4,000-sq-ft courtyard — and the Roanoke City protection review board expressed general support while asking for unit differentiation, parking clarification, and design tweaks before rezoning and planning-commission review.
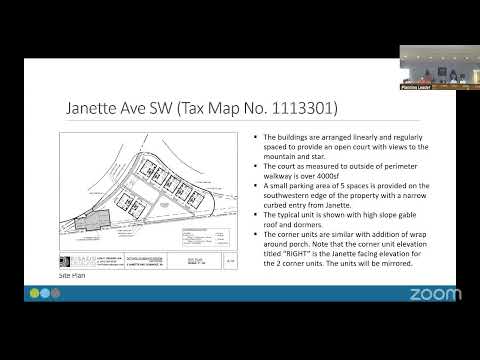
Planning staff presented a conceptual review of a proposed cottage-court development at 0 Jeanette Avenue during the July meeting of the Roanoke City protection review board. The concept would create seven small single-unit cottages arranged around a minimum 4,000-square-foot shared courtyard, intended to provide missing-middle housing with 1–2 bedroom units and front porches oriented to the courtyard.
The staff member explained the form and goals: "This is a Cottage Court. These are clusters of small single, single unit dwellings arranged around a shared green space or courtyard," and said the zoning code was amended in 2024 to allow this housing type. The proposal shows two matching front units with wraparound porches and five smaller matching units clustered around the courtyard, plus about five on-site parking spaces and additional on-street parking.
Board members generally praised the layout and the concept’s potential to fill a missing-middle housing gap. Several members recommended design refinements—adding variety between units so they do not read as monotonous, pulling two units to better follow the site’s curved street alignment, clarifying material choices and colors, and ensuring fire separation and code compliance for units built at the close spacing shown on the drawings. One member emphasized the importance of preserving neighborhood character while allowing infill: "We should encourage this type of growth in the right location." Staff noted that the private drive through the site currently has a "no trespassing" sign and that on-street parking currently supplements the five on-site spaces; board members asked the design team to clarify long-term parking availability and access.
Next steps: Staff told the board the applicant plans to seek rezoning from recreation/open-space to a residential district and then go before the planning commission. The board offered concept-level support and detailed feedback to guide revisions before formal rezoning and a future Certificate of Appropriateness application.
What it means: The project advances a form of missing-middle housing Roanoke recently enabled in code; the board’s comments counsel the design team to adjust massing, unit differentiation and parking details before the formal rezoning and review process.