Get Full Government Meeting Transcripts, Videos, & Alerts Forever!
Get email alerts on the Fields Masterplan topic
No spam. Unsubscribe anytime.
Meridian council approves 480‑acre 'Fields' master plan annexation and 200‑acre Westvale plat; waivers granted
Summary
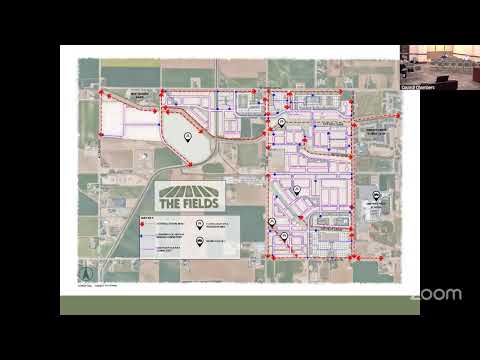
The council approved annexation of roughly 480 acres (the Fields) including a 200‑acre Westvale preliminary plat, a 40‑acre community park, mixed residential zones and commercial centers. Council granted waivers to keep several irrigation drains open and approved a block‑length waiver with traffic‑calming conditions; development remains contingent on sewer availability and future development agreements.
The Meridian City Council voted to approve a large, multi‑phase annexation and master‑plan concept covering about 480 acres known in staff materials as the Fields and a 200‑acre Westvale preliminary plat.
Linda (city planning staff) outlined the project as a mixed‑use, master‑planned area with neighborhood commercial nodes, multifamily sites, single‑family neighborhoods and a roughly 40‑acre civic park site. The plan would rezone parcels to a mix of community commercial, neighborhood commercial, R‑8 and R‑15 residential and light industrial, and would be governed by a development agreement. Linda said the annexation is being approved now because the area is contiguous and sewer trunk improvements are under construction; she emphasized that no development may commence until sewer is readily available or the applicant installs required sewer infrastructure.
Applicant Deborah Nelson and the applicant team described infrastructure commitments and sequencing: donated land for a sewer lift station and a significant contribution toward the park site; expected traffic mitigations coordinated with ACHD and ITD; and a staged approach where residential platting leads to later commercial applications. "Master planning at this scale enables coordinated long‑range planning for public services that includes transportation and parks, utilities, emergency services and public infrastructure," Deborah said.
Public testimony ranged from support for master planning to requests for strict adherence to the adopted Field Subarea Plan. Denise Lafever, who helped on the subarea plan, urged the council to ensure conditions and development agreements do not dilute the plan's pedestrian‑oriented and mixed‑use goals: "The field sub plan was adopted to guide development, not simply to describe it," she said.
Council members discussed infrastructure sequencing, school impacts and preservation of the subarea plan vision. The council approved the annexation and Westvale preliminary plat and granted two waivers requested by the applicant: to keep the Sky Pilot and Teeter irrigation drains open as amenity corridors (with required fencing and multi‑use pathways) and a block‑face length waiver on West Achievement Street tied to traffic‑calming measures. Staff and the applicant noted additional applications and development agreement modifications will return to council for review as phases move forward.
Next steps include completing required development agreements, utility work (notably sewer extension and lift station coordination) and future phased plats or DA modifications required before vertical development.