Get Full Government Meeting Transcripts, Videos, & Alerts Forever!
Get email alerts on the Rezoning Shaw Development topic
No spam. Unsubscribe anytime.
Pulaski schedules Sept. 8 public hearing on 174‑acre Shaw Development rezoning
Summary
Town officials set a joint public hearing for Sept. 8 after a presentation by Shaw Development’s engineering team on a proposed rezoning of about 174 acres to B2 and R3. The developer proffered a master plan and a restriction that would prevent apartment construction without town approval.
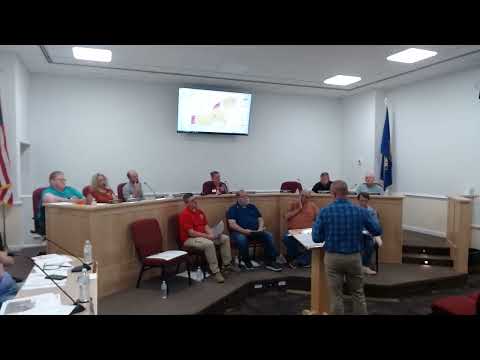
Pulaski — The Town of Pulaski’s planning commission and town council agreed Monday to schedule a joint public hearing for Sept. 8 on a rezoning request from Shaw Development covering about 174 acres, following a detailed presentation from the developer’s engineering team.
Steve Simonis of Balzer and Associates, the project’s engineering and surveying lead, told the joint session the property currently includes RO zoning along Lee Highway, B2 along Memorial Avenue and R1 in the rear. Shaw proposes to reconfigure the commercial B2 frontage and rezone roughly 151 acres to R3 for residential use. Simonis said the conceptual plan shows residential density of less than two units per acre, well below the R3 maximum of four single‑family units per acre, and minimum lot size of 10,000 square feet.
The developer read a proffer into the record stating that the property "shall be developed in general conformance with the conceptual master plan by Ballzer and Associates dated 07/30/2025," and that "no apartment building/unit shall be constructed on the rezoned property without prior written approval from the town of Pulaski." Simonis said that restriction is intended to address concerns about multifamily apartment buildings on the site.
Commissioners and council members questioned several details during the presentation. Simonis said rear setbacks would match R1 standards at 25 feet, and that proposed lots would typically have roughly 70 feet of frontage and deep lots (~143 feet), providing flexibility for features such as future attached garages. He described planned access points (one to Lee Highway and three on Peppers Ferry), several stormwater management ponds in low areas of the site, and said the developer intends to create a homeowners association (HOA) to maintain stormwater facilities and common open space in perpetuity as required by stormwater covenants.
On utilities and traffic, Simonis said water and sewer lines cross the property and staff-level study is needed to confirm capacity; he flagged coordination with VDOT for driveway spacing and sight‑distance requirements at proposed entrances. He also confirmed the Postal Service requirement for centralized mail delivery locations in new subdivisions and said site planning will include proposed mailbox locations for postmaster review.
A council member noted the purchase contract was executed July 28 and that the conceptual drawings in the contract have not changed. Another commissioner flagged a zoning map error showing an incorrect business district on Memorial; staff acknowledged the mistake and said they would correct it before formal hearings.
The council moved to set a joint public hearing with the planning commission on Sept. 8, 2025; the motion was seconded and approved by roll call (Mister Clark — aye; Miss Cope — aye; Mister Dawson — aye; Mister Erickson — aye; Mister Burchett — aye; Mayor Collins — aye). Officials said staff will post notice on the town website and send required certified letters to adjoining neighbors.
The planning commission will hold its regular meeting on Sept. 8 at 6 p.m. in Council Chambers for the joint public hearing; once public comment concludes, the planning commission expects to deliberate and make a recommendation to the town council. No zoning vote was taken at the meeting; the public hearing is the next procedural step.
Votes at the meeting included approval of the June 9 minutes and the council vote to set the Sept. 8 joint public hearing. The council also approved convening the joint meeting earlier in the session.