Get Full Government Meeting Transcripts, Videos, & Alerts Forever!
Get email alerts on the 0 Lafayette 15unit topic
No spam. Unsubscribe anytime.
Engineer presents preliminary plan for 15‑unit apartment off Ledgewood Drive; committee warns of utility and street‑status hurdles
Summary
Jones Beach Engineers presented a conceptual plan for a 15‑unit building at 0 Lafayette Road (off Ledgewood Drive); the committee asked the applicant to resolve water main, hydrant, power and street‑status issues with city staff and the deputy city attorney before moving to full engineering.
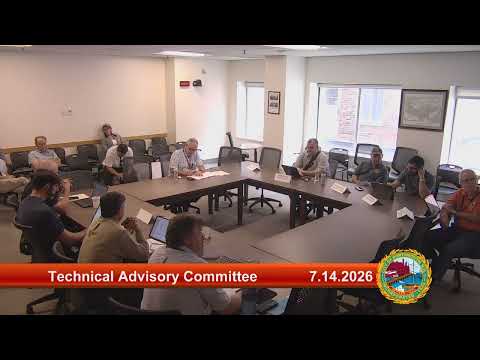
Eric Pullen, an engineer with Jones Beach Engineers, appeared before the Site Plan Review Technical Advisory Committee on July 14 to present a preliminary plan for a 15‑unit apartment building on a roughly one‑acre parcel listed as 0 Lafayette Road (tax map 229 Lot 6A) accessed from Ledgewood Drive.
Pullen described a three‑story configuration with under‑building parking and living units on the second and third floors. "We're looking to propose a 15 unit apartment building," he said, and reported that the team has completed survey test pits and a wetland delineation and was seeking early feedback on sewer, water and power coordination.
Committee members raised several technical constraints. Staff noted that the minimum parking requirement had recently dropped to one space per unit under state law but that the applicant was proposing additional parking to meet amenity goals. A committee member warned that an impending fire code change will require roughly 25% more water capacity for garage areas and urged the applicant to confirm hydrant location and hydraulic calculations.
Utilities were a central issue: the group discussed that the city 8‑inch water main currently terminates at a hydrant near the site and that an extension of the main is likely necessary to serve the project. One committee member explained the typical sequence: extending a city main may require converting/intercepting existing private services and could require council authorization if it affects street status. The committee recommended that Pullen consult the deputy city attorney to confirm whether Ledgewood Drive must be converted to a city street and whether council approval will be needed before the applicant proceeds with detailed engineering.
Members also asked for turning templates to confirm fire‑truck and dumpster access, consideration of assigned parking stalls for under‑building versus rear surface stalls, confirmation of gas capacity and transformer locations, and sidewalk connections to a nearby public‑realm path toward the high school.
Pullen said the plans are preliminary and that the team will refine parking layouts, coordination with utilities, and landscape and elevation drawings. The committee did not vote on the application; it asked the applicant to return with a full design packet and to resolve the water main/street‑status questions with the city attorney and council where necessary.
Next procedural steps include attorney and council consultation on street status, confirmation of hydrant/FDC placement and hydraulic calculations, and submission of a complete site package with elevations, drainage and landscape plans.