Get Full Government Meeting Transcripts, Videos, & Alerts Forever!
Get email alerts on the 221 Woodbury Subdivision topic
No spam. Unsubscribe anytime.
Applicant seeks subdivision at 221 Woodbury Avenue; committee flags utilities, drainage and access
Summary
Martin Wright asked the Site Plan Review Technical Advisory Committee to approve a subdivision of 221 Woodbury Avenue into a new lot and a retained single‑family home; members asked for drainage plans, utility routing and setback math before engineering proceeds.
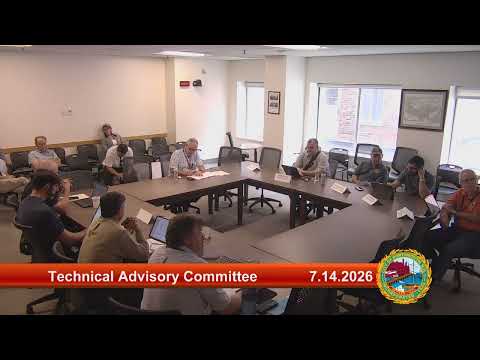
Martin Wright, the property owner and applicant for 221 Woodbury Avenue, presented a preliminary subdivision plan at the Site Plan Review Technical Advisory Committee meeting on July 14, asking to split the roughly 17,351‑square‑foot corner lot and create an L‑shaped new parcel with driveway access from Thornton Avenue.
Wright said the existing two‑family structure would revert to a single‑family dwelling and the new lot would accommodate a new single‑family home. "221 is a large corner lot of about 17,351 square feet," he said, and described two garages and additional front parking that he said exceed the older city target of 1.3 cars per dwelling unit.
Committee members focused early questions on utilities, drainage and access. One member warned, "It's gonna be very expensive to go out in Woodbury Avenue," advising Wright to route utilities off Thornton Street where possible. Wright agreed to investigate running new water and sewer service from the Thornton side and to engage a civil engineer for stormwater design.
Members asked the applicant to add setback‑averaging calculations and to show foundation drainage and discharge locations on the full plan. A committee member flagged a guy‑wire that appears in the planned driveway area and cautioned Wright to confirm with the utility how the wire could be moved or accommodated. The committee also discussed a shared curb cut or access easement between parcels as a way to avoid a dog‑leg lot layout and to simplify utilities and maintenance.
The committee advised against connecting to a nearby combined catch basin and said city authorization will be required if work affects the street or right‑of‑way. One member noted the Board of Adjustment had already approved the frontage variance unanimously; committee members said that the next step is for Wright to return with a full design packet showing elevations, landscape plans, graded sections and the drainage approach.
Wright said he would provide the requested calculations and follow up with staff via email. The committee did not take formal action at the meeting; instead members provided guidance on the utility routing, drainage details and plan content that must accompany a full site package.
The committee expects the applicant to address the utility conflicts and drainage details and to return with a complete engineering package before the matter advances.