Get Full Government Meeting Transcripts, Videos, & Alerts Forever!
Get email alerts on the Fence Permits topic
No spam. Unsubscribe anytime.
City of Mebane planning staff outline fence-permit rules, heights, materials, fees and inspections
Summary
City of Mebane planning staff explained fence standards in Article 4 of the Mebane Unified Development Ordinance, how to apply for a zoning permit (online, in person or by mail), a $50 fee, inspection steps, and exceptions for safety or environmental constraints.
Ashley Oimby, development director for the City of Mebane, and city planners laid out the rules residents must follow to install fences, including permitted materials, height limits, permitting steps and inspections.
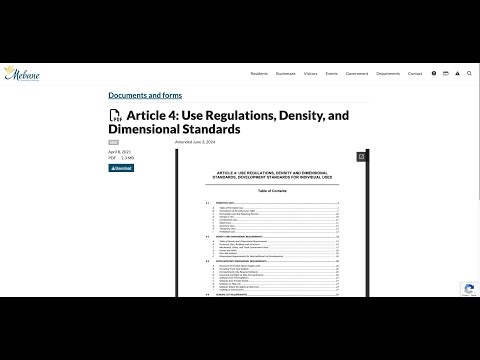
The guidance is grounded in “Article 4 of the Mebane Unified Development Ordinance,” Oimby said, which lists allowed materials such as masonry, stone, aluminum, iron and wood and identifies materials that pose public-safety risks (barbed wire, razor wire or electrified fencing) as generally prohibited except under specific security or public-safety exceptions spelled out in the UDO.
Mitchell Pinsky, a city planner, described the height limits that most residents will encounter: fences in residential side and rear yards may be up to 8 feet tall; fences at a property line on a corner lot are limited to 4 feet, but may reach 6 feet if set back at least 5 feet; front-yard fences cannot exceed 4 feet. “So for individuals living on a corner lot, fence height is limited to 4 feet at the property line and 6 feet if the fence is set back at least 5 feet,” Pinsky said.
Oimby and staff also emphasized safety and environmental constraints. The planning office will not permit fences that obstruct sight-distance triangles at intersections or impede driveways; fences located in utility easements generally require permission from the utility owner and may need an encroachment agreement; and fences near streams, stream buffers or floodplains trigger additional environmental review.
Rebecca Knight, code enforcement officer, summarized how to apply: use the city’s online portal, visit the planning office during business hours (8 a.m.–5 p.m., Monday through Friday) or submit a paper application. Applicants must provide the fence height and materials and draw the fence on a map; the planning office can provide sample maps and will ask applicants to add linear footage for each section so reviewers can verify property-line compliance and setbacks.
David Ortiz, a planner who performs zoning review, walked through a typical permit review: staff check the submittal for UDO compliance, request additional information by email when items are missing, and—if compliant—approve the application and forward it to the building department for issuance. Ortiz explained that scaled drawings and linear-foot measurements help inspections staff verify that a finished fence matches the approved plan.
Knight said the permit fee is $50. After planning approval, an inspection must be called in by the homeowner or contractor; the inspector measures the installed fence to ensure it conforms to the approved permit before the project is closed out. “We do not want our permitting process to be a barrier for you,” Oimby said, inviting residents to call planning staff for guidance.
The planning staff closed by asking residents to contact David Ortiz, Mitchell Pinsky or Rebecca Knight for help with permits or questions about how the UDO applies to a specific property.