Get Full Government Meeting Transcripts, Videos, & Alerts Forever!
Get email alerts on the Land Use Zoning topic
No spam. Unsubscribe anytime.
Mesa planning board recommends approval of DU‑56 amendment and Homestead at Eastmark site plan
Summary
On June 24, 2026 the Mesa Planning and Zoning Board voted 5–0 to recommend city council approval of a major amendment to DU‑56 South and a companion site plan for Homestead at Eastmark, a 261‑unit multifamily project and roughly 2.2 acres of commercial, after staff and applicant presentations and neighborhood objections about lost open space and density.
The Mesa Planning and Zoning Board voted 5–0 on June 24 to recommend that the City Council approve a major amendment to the DU‑56 South Development Unit Plan and the companion Homestead at Eastmark site plan, a proposal for 261 rental homes and about 2.2 acres of commercial uses on roughly 11.7 acres at South Signal Butte Road and East Rubidium Avenue.
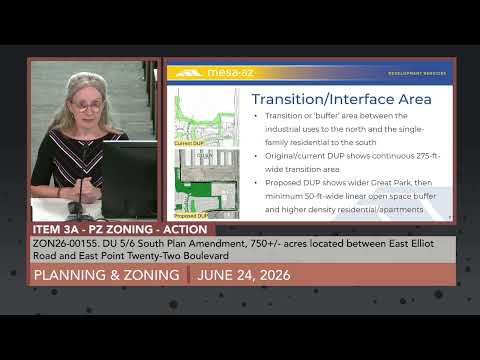
Staff told the board the amendment would shift the eastern boundary of the DUP to align with constructed Rubidium Avenue, expand the district land‑use group along Rubidium to accommodate multifamily and retail, and redesign the transition area between existing industrial uses to the north and single‑family residences to the south. Jennifer, a planning staff member, said the proposal is consistent with the Mesa 2050 general plan and the Eastmark community plan and recommended approval with conditions.
The applicant, represented by attorney Lindsay Shuby of Gamage & Burnham, emphasized changes in Eastmark since 2017 and argued the proposal preserves flexibility while adding parkland and buffers. "There is a beautiful 26 acre community park," Shuby said, and described an 87‑ to 88‑foot landscaped buffer between the multifamily buildings and the existing homes. "That is the greatest buffer I have ever seen between a single family house and a mixed use project in the state of Arizona," Shuby said.
Nearby residents told the board they oppose replacing portions of the originally presented parkland with apartments. Rich Baliff, who lives directly south of the site, said he spoke for neighbors and urged rejection. "Approving apartments in this area would be inconsistent with the plain language of the adopted community plan," Baliff said, arguing the plan's language that the neighborhood "will be single family" reflected residents' expectations when they bought their homes.
The applicant responded to public concerns by reiterating that the developer is building and will deed a 26‑acre Great Park to the city, that the multifamily portion has been pulled back and reconfigured to create landscaped open space instead of parking on the south edge, and that the project team conducted multiple neighborhood meetings and mailed notices (the applicant stated roughly 2,180 notices were sent).
Board members debated whether the offered landscaped buffer and three‑story building heights sufficiently protect the adjacent single‑family backyards. Board member Pitcher said he was "concerned that there still is a loss of a large buffer area" compared with what residents expected. Other members said the mix of multifamily and commercial, together with the expanded Great Park, provides an appropriate transition from industrial uses to single‑family homes.
Chair Ayres moved to approve both the DUP amendment (ZON26‑00155) and the Homestead site plan (ZON25‑00693) with conditions from the staff report and an added stipulation that the south elevations of the most‑southwest building be frosted (non‑transparent glazing) to preserve privacy; the motion was seconded and passed on a 5–0 voice vote. The board’s approval is a recommendation to the City Council, which will take the final action.
Key project details recorded in the hearing record include: the amendment affects roughly 11.7 acres within DU‑56 South; the Homestead site plan proposes 261 residential units in nine three‑story buildings, a clubhouse and amenities, and approximately 10,840 square feet of commercial space; required apartment parking was listed as 488 spaces with 444 provided (the applicant requested an administrative parking reduction); commercial parking required 59 spaces with 99 provided; and staff cited specific Mesa City Code sections and community‑plan criteria in the recommendation.
The board closed public comment, voted to forward its recommendation, and adjourned the meeting. The recommendation will be considered by the Mesa City Council at a later date.