Get Full Government Meeting Transcripts, Videos, & Alerts Forever!
Get email alerts on the Rezoning Mixed Use topic
No spam. Unsubscribe anytime.
Mebane planning board recommends denial of 82.9‑acre mixed‑use rezoning after residents raise buffer, open‑space and traffic concerns
Summary
The planning board voted unanimously to recommend denial of a conditional rezoning that would convert 19 parcels totaling about 82.92 acres to mixed‑use, after staff presentations, applicant remarks and lengthy public comment raised concerns about reduced open space, perimeter buffers and impacts to traffic. The recommendation goes to City Council on Dec. 2.
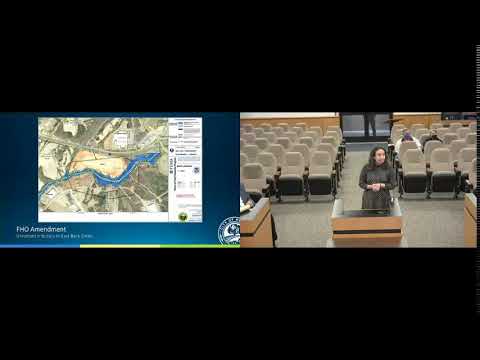
The Mebane Planning Board on Nov. 18 voted unanimously to recommend denial of a conditional rezoning request that would have changed zoning on 19 parcels (about 82.92 acres) from R‑20 and manufacturing designations to R‑6 conditional district for residential uses and B‑2 conditional district for a shopping center.
Board members and residents said the proposal, as presented, was inconsistent with the city's 2017 comprehensive land‑development plan and the Unified Development Ordinance (UDO). The board motion to deny cited a lack of harmony with surrounding zoning and concerns about the reasonableness of multiple UDO departures.
The applicant proposed a mixed‑use development featuring an approximately 11.17‑acre shopping center with about 1,464 parking spaces and three outparcels, plus a residential planned unit development of roughly 33.41 acres with 645 apartments and 38 townhomes. Staff noted several requested exceptions from the UDO, including reducing shopping‑center open space from the required 20% to roughly 7%, modest parking reductions, alternative landscaping and reduced perimeter buffers, an increase in residential density to about 21 units per acre, and maximum building‑height increases from 50 feet to 60 feet (with a track labeled Track 4 seeking up to 80 feet for potential office/medical uses). Staff also said the development would require construction of a new pump station (developer builds; city to reimburse oversize portion) and coordination with NCDOT on off‑site intersection improvements.
Applicant representatives said the plan emphasized walkability, plazas and concentrated pedestrian amenities and that internal sidewalks would far exceed minimum requirements. Attorney Mike Fox and company representative Richard Denory described the proposal as a "mixed‑use village" intended to provide retail and residential options and cited previous mixed‑use projects they have developed.
Residents who spoke during the public comment period pushed back on the plan. "That buffer offset is too small," said Matt Skinner (1605 Copper Circle), urging a 100–150‑foot buffer and preservation of an existing stand of mature trees. Other commenters — including Kathy Boone and several Copperstone Village residents — raised similar concerns about loss of neighborhood character, traffic congestion on the South 3rd Street extension and the scale of requested density and height increases. Several speakers questioned how the developer had calculated private and public open space and expressed skepticism that promised landscaping and amenities would protect adjacent yards.
During board deliberations, a member detailed multiple points of inconsistency with the comprehensive plan and the UDO, including the project's location in a G‑4 secondary growth area (where the plan is less focused on concentrated new infrastructure), the applicant's calculation that credits a wet stormwater pond as private open space, and numerous perimeter buffer reductions. The board's critique noted that many of the proposed conditions lacked clear justification tying them to compatibility with neighboring properties.
After discussion the board member (speaker 18) moved to deny the rezoning "as presented due to a lack of harmony with the surrounding zoning or land use or consistency with the objectives and goals in the city's 2017 comprehensive land development plan;" the motion was seconded and carried by unanimous voice vote. The planning board's recommendation will be forwarded to the City Council, which will consider the rezoning request at its Dec. 2 meeting.
What happens next: City Council will review the planning board's recommendation and the applicant may present revisions or additional justification there. The planning board's action is advisory; Council makes the final zoning decision.
Quotes
"This is not a cookie cutter retail, not a cookie cutter multifamily," attorney Mike Fox said during the applicant presentation, arguing the design emphasized walkability and plazas rather than a typical auto‑oriented center.
Resident Matt Skinner said the proposed 7% open space and modest buffer would not protect nearby homeowners: "Arguably, we should be asking for 150 feet," he told the board.
Authorities referenced in hearing
- Unified Development Ordinance (UDO) — cited repeatedly in staff and board discussion for open‑space, buffer and height standards. - Mebane 2017 Comprehensive Land Development Plan — discussed by board members in connection with growth‑area (G4) guidance and consistency tests.
Provenance
Topic introduction: SEG 049–SEG 058 (rezoning notice and project scope); topic finish: SEG 2405–SEG 2426 (motion and vote recommending denial).