Get Full Government Meeting Transcripts, Videos, & Alerts Forever!
Get email alerts on the Education topic
No spam. Unsubscribe anytime.
Council annexes 15.7 acres and approves special-use permit for Carolina Achieve K–8 charter school
Summary
Mebane council annexed a 15.7-acre parcel, rezoned it to R-20 and approved a special-use permit allowing Hubert Contracting and Carolina Achieve to develop a phased K–8 charter school with modular units initially and a 34,000 sq. ft. permanent building at full buildout; the council also tentatively accepted traffic, stormwater and buffering plans and required further permitting.
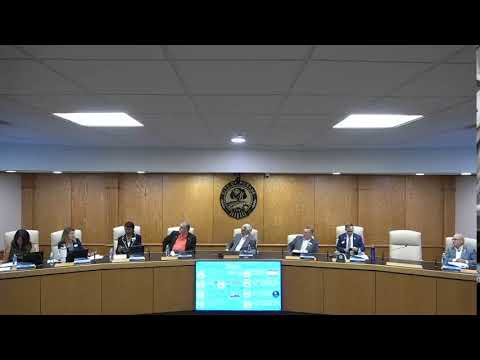
Mebane council voted on Oct. 7 to annex approximately 15.7 acres at the corner of West 10 Road and Rock Quarry Road, establish R-20 zoning, and grant a special-use permit to allow construction of a K–8 charter school proposed by Hubert Contracting and Carolina Achieve.
Jeffrey Rother of Morningstar Law, representing Hubert Contracting, told the council the site plan and traffic impact analysis had been reviewed by staff and technical reviewers and asked the council to approve annexation and R-20 zoning to enable the project. Tripp Cochran, founding head of Carolina Achieve, described the school’s model focused on young learners and said the school expects to start with 30–40 students and scale up.
Traffic and site experts told the board the design provides internal vehicle stacking well in excess of the MSTA/DOT high-demand target. "As currently envisioned, the site layout provides approximately 3,450 feet of queue for the school," the traffic engineer said, describing multiple internal lanes and a bus loop intended to prevent stacking onto Rock Quarry Road. Nick Kirkland, a state-certified appraiser, presented a paired-sales analysis concluding similar adjacent schools did not depress nearby home values.
The approved site plan envisions two phases: an initial phase using modular classroom units with a single parking area (approximately 72 spaces) and a bus loop, and a full buildout that would include a ~34,000-square-foot building and about 219 parking spaces. Staff and the applicant said utilities are available and that the site is designed to meet Jordan Lake stormwater requirements (a 100-year standard and a required flood study) and to include five-foot sidewalks along frontages as a voluntary commitment.
Council members pressed the developer about how long modular units would remain and how construction would be staged while students are in use. The developer said modulars are typically on-site 1–3 years depending on enrollment and that the site plan contains a note requiring modulars to be removed after phase 2 occupancy; council’s attorney and staff clarified the note stands but that any future change (for example adding a high-school phase) would require returning to the council/board for approvals.
Council closed the public hearing and approved the annexation ordinance, the R-20 rezoning and the special-use permit after motions and seconds; the motions carried.
Next steps include final permitting, any required NCDOT encroachment permits for work on DOT roads, and standard state licensing and reviews before school operations commence. The applicant said they hope to open a limited initial program in fall 2025 for early grades, with the permanent campus phased to follow.