Get Full Government Meeting Transcripts, Videos, & Alerts Forever!
Get email alerts on the Zoning Variance topic
No spam. Unsubscribe anytime.
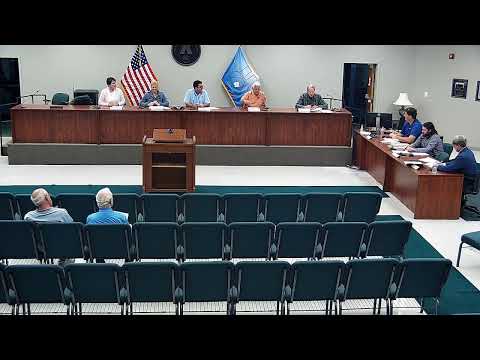
Planning panel recommends 4‑foot setback variance for home at 7442 Mahalahui Drive
Summary
The Diamondhead City Planning and Zoning Commission voted to recommend approval of a 4‑foot rear‑setback variance for a proposed new home at 7442 Mahalahui Drive after staff said corner‑lot orientation creates a special condition. Neighbors raised concerns about crowding, drainage and sight lines; the matter will go to city council for final action.
The Diamondhead City Planning and Zoning Commission voted to recommend approval of a four‑foot variance to the rear setback for a proposed new single‑family home at 7442 Mahalahui Drive.
Planning staff told commissioners the corner lot’s facade orientation determines which side is treated as the "rear" or "side" yard and that, because this lot faces Mahalahui, the requested 16‑foot setback is a practical option. The staff recommendation said the floor plan meets other zoning criteria and that a 16‑foot setback would "still give[] ample setback and will not change the character of the district," according to the staff presentation (planning staff).
Neighbors urged caution. "It will look crowded," said Shelley McDonald, who lives nearby, and asked whether a survey and plans were available before work began. Don Savage, who lives adjacent to the parcel, said existing drainage and site conditions — including a ditch and long‑standing railroad ties on the boundary — raise questions about flood risk and how close a structure may be to neighboring houses.
The applicant, who identified herself as Holly Raymond, told the commission she purchased and cleared the lot and invited neighbors to review her plans. "I'm not building a shack — it's going to be a very nice home," she said, adding the living area is about 2,200 square feet with a small bonus room above the garage.
Commissioner discussion focused on whether a reasonable house could be sited without changing use or density. Staff noted similar variances have been granted on corner lots and framed the requested encroachment as a function of the lot’s orientation rather than an attempt to increase density.
A motion to recommend approval was made and seconded; roll‑call responses in the record show Commissioners Perez, Peters, Lawson and Reineman voiced approval. The commission chair noted the planning commission’s action is a recommendation and that the final decision will be made by the city council at its next meeting in two weeks.
Next steps: the recommendation and adopted findings of fact will be forwarded to city council for final consideration. The city council agenda date and any additional materials will determine when the final hearing occurs.