Get Full Government Meeting Transcripts, Videos, & Alerts Forever!
Get email alerts on the Special Use Permit topic
No spam. Unsubscribe anytime.
Commission backs special-use permit for contractor garage units; applicant details 48-unit plan
Summary
The Planning Commission voted 7–0 to approve SUP0324, a special-use permit for four buildings of contractor garage units (12 units per building, ~1,000 sq ft each); the applicant described unit sizes, keypad entry, and rental plans while nearby residents raised concerns about traffic and site management.
The Bonner Springs Planning Commission voted unanimously to approve special-use permit SUP0324 for a contractor-garage development designed for trades such as plumbers and electricians.
Applicant Daniel Earhart told the commission the project comprises four buildings with 12 units each; each unit will be about 20 feet by 50 feet (roughly 1,000 square feet) with a 12‑foot by 14‑foot bay door. Earhart said the development’s market is tradespeople who need storage and workspace beyond a home garage; units will be rented through advertising and commercial brokers. He also said there will be no central on-site office and access to the site will be controlled by an electronic keypad with per-tenant codes.
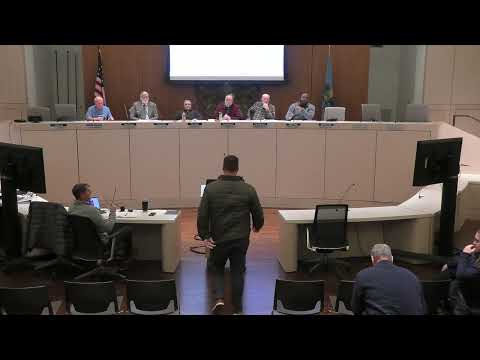
A nearby resident raised concerns about the scale of the operation — specifically the prospect of 48 separate tenants and pickup trucks arriving daily, site maintenance, and how to report disturbances; the resident said, “I got 4 pickup trucks and 6 guys, and they're all drunk, raising hell.” Staff and commissioners responded that the project includes written stipulations (15 items) and that no residential occupancy or overnight stays are allowed; staff also said fire and emergency access requirements limit how vehicles and storage can be arranged.
After public comment, the commission closed the hearing and approved the special-use permit with staff stipulations. The motion carried 7–0. Chair noted the recommendation will proceed to the City Council for final action at its upcoming February meeting.
The record shows staff worked with utility providers to identify easements on the site, and the proposal was reduced from an earlier six-building plan to four buildings before coming forward. Commissioners emphasized that standard stipulations and emergency-access requirements will control parking and outdoor storage.