Get Full Government Meeting Transcripts, Videos, & Alerts Forever!
Get email alerts on the Parking Variance topic
No spam. Unsubscribe anytime.
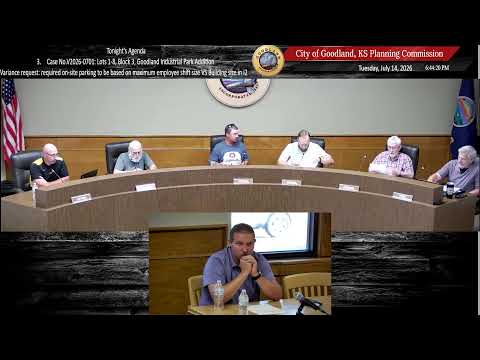
Goodland board grants parking variance for proposed Grama bakery, approving 65 stalls for 55 employees
Summary
The board approved a variance (case 2026071) allowing the proposed Grama bakery to provide 65 parking stalls (calculated for 55 employees plus a 20% shift-change buffer) instead of the roughly 468 spaces required under section 19-705; the board reserved land for future expansion and set a Sept. 1 target for final construction drawings.
The Goodland board voted to grant a parking variance for case 2026071, allowing the proposed Grama bakery to provide 65 off-street parking stalls — calculated to serve a maximum 55-employee shift plus a 20% buffer for shift changes — instead of the roughly 468 spaces that would be required under the zoning code’s one-space-per-500-square-foot rule.
Staff member Zach told the board the building’s footprint is about 234,000 square feet and that, under section 19-705 of the zoning regulations, that area would translate to approximately 468 required spaces. The applicant proposed basing required parking on maximum employees per shift plus a 20% "float" for shift change rather than the square-foot metric, and included a shift-by-shift spreadsheet in the meeting packet.
Why it matters: Board members agreed the request met the legal tests for a variance. Staff argued the standard parking formula produces an excessive amount of unused paved surface for a production facility that is not quasi-public retail, and the board concluded the variance would not harm adjacent property owners or the public interest. The board also required that the site retain an area reserved for future expansion of parking if demand grows.
The project presenter described operational details to support the variance request: rotating crews with an anticipated busiest shift of about 55 employees, separate truck loading and employee parking areas, and an ability to expand parking to the west if needed. The presenter estimated light inbound truck activity ("maybe 5 trucks a day" at one location, with busier areas seeing more) and outlined a planned "discovery zone" with a test-bake lab and interactive exhibits for school visits and tourism.
At the meeting the motion to approve the variance was moved by Grady Bridal, a board member, and seconded by Curtis Penrod, a board member. The board voted by voice; members called "aye," and the chair declared the motion carried. The board did not record individual tallies in the transcript.
Staff and the presenter also discussed timing: final construction drawings are expected to be completed and submitted around Sept. 1, and the presenter said the permit/plan set will total roughly 500 drawings when converted from 3D to 2D.
The board then returned to routine business: no substantive reports were given, the June 9 minutes were approved, and the meeting was adjourned.
Direct quotes from the meeting reflect speakers’ emphasis on limiting hardscape and preserving operational flexibility. The project presenter said the square-foot parking calculation would have produced "a lot" of unused paving and cautioned that "if you build extra space, somebody fills that up with stuff you don't want there," arguing for a staff-proposed employee-based metric instead. Staff summarized the code baseline: "The current code would require a minimum of 468 spots," and led the board through the variance criteria before the vote.
Next steps: the applicant will finalize construction drawings for staff review; the approved variance allows construction to proceed under the reduced parking standard while retaining reserved land for future stalls.