Get Full Government Meeting Transcripts, Videos, & Alerts Forever!
Get email alerts on the Land Use Development topic
No spam. Unsubscribe anytime.
Neighbors press zoning board over proposed five-unit contractor building on South Skidmore
Summary
A developer told the Town of Babylon Zoning Board the five-unit light-industrial building at 30 South Skidmore is designed for small contractors and includes covenants banning outside storage; neighbors raised concerns about noise, traffic and long-term changes to a residential block. The board reserved decision pending further review.
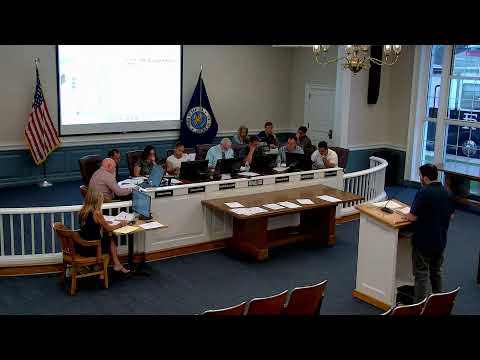
A proposal to replace an older home with a five-unit light-industrial building at 30 South Skidmore in Deer Park prompted hours of testimony and neighborhood concern at the Town of Babylon Zoning Board of Appeals.
Rachel Shelfo, attorney for Skidmore Road LLC, told the board the project would demolish the existing house and build a roughly 4,743–6,200 square-foot structure divided into five tenant spaces intended for specialty-trade contractors. "This building was purposefully designed for use by small business owners, such as home improvement contractors, those needing storage for a work truck or van that they cannot store at their home," Shelfo said, adding the applicant will record covenants prohibiting outside storage and limiting hours and deliveries.
Traffic and parking analysis presented to the board argued the site can accommodate demand despite a numeric parking shortfall under one strict interpretation of the code. Kian Cody, introduced as the project's traffic engineer, said the Institute of Transportation Engineers rates indicate the building would generate roughly 11 parked vehicles and that the proposed 11 on-site spaces would be sufficient. "As I said, there were proposed 11 spaces on-site...we believe the traffic impact from the site would be de minimis," Cody said.
Neighbors who spoke at the hearing said the block is historically residential and that a commercial garage would increase noise, diesel fumes, early-morning activity and safety risks. Christian Long, who lives across the street, said the neighborhood "has been a neighborhood of residential for many years" and urged the board to protect the area's character. Other residents described past problems with car-related uses operating early in the morning and said they fear the proposal could change the block permanently.
Shelfo and the applicant's team offered several site mitigations: a double row of evergreen landscaping to screen the closest residences, new sidewalks on the property frontage, limits on outside storage and covenant-recording that she said would "run with the land in perpetuity." The applicant also said it would prohibit certain intense uses (such as auto body or sales) and would accept operational conditions and monitoring by the owner.
Board members pressed the applicant on how the project would handle potential multi-employee tenants and on whether the parking and internal storage bays could be relied on to prevent street overflow. One board member noted planning staff had referred traffic concerns to the traffic-safety committee, which subsequently installed additional stop signs near the intersection.
After public comment and technical questioning, the board closed the hearing and reserved decision to review the record, studies and public input.
The board indicated it will consider recorded covenants, the traffic analyses and any additional materials submitted by the applicant before rendering a decision in writing.