Get Full Government Meeting Transcripts, Videos, & Alerts Forever!
Get email alerts on the Sidewalk Ordinance topic
No spam. Unsubscribe anytime.
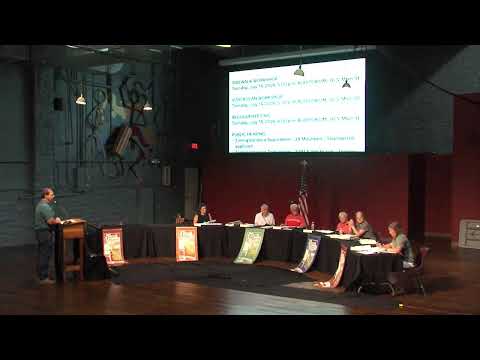
Eureka Springs planning commission reviews draft ordinance to require sidewalks for new development
Summary
At a July workshop the Eureka Springs Planning Commission reviewed a draft ordinance that would require sidewalks for new construction, redevelopment and subdivisions, set technical concrete standards, and tighten rules on removal and repair; commissioners discussed penalties, signage and permit thresholds but took no vote.
The Eureka Springs Planning Commission reviewed a draft ordinance at a workshop that would require sidewalks for all new construction, redevelopment and subdivisions within city limits and set technical construction and enforcement standards.
Commissioners opened the meeting with a request from Cassie (speaker 2) to move beyond an extended discussion of concrete mix and instead review other sections of a draft ordinance she drafted months earlier. Mike (speaker 3) then read the ordinance’s findings and proposed changes, saying the measure would amend portions of the Eureka Springs Municipal Code to ensure sidewalks are required as part of new development to promote pedestrian safety, ADA compliance and connectivity.
The draft would add a requirement that building permits for new construction, substantial redevelopment or use changes that increase pedestrian demand not be issued unless sidewalks are installed along public street frontages in accordance with the code, Americans with Disabilities Act standards and applicable historic-district rules. It would also add a new section requiring sidewalks on both sides of public streets serving new construction, redevelopment or subdivisions and would require installation before issuance of a certificate of occupancy unless the building official approves a performance guarantee or phased plan.
The ordinance text read into the record included technical standards for sidewalks: a minimum 28-day compressive strength of 3,500 psi, a typical 6.6-sack mix design with at least 600 pounds of cementitious material per cubic yard, air-entrained concrete with approximately 6.5% air content (±1.5%), a maximum water-to-cement ratio of 0.44, a standard sidewalk thickness of 4 inches (increased to 6 inches where a sidewalk crosses a driveway), compaction of subgrade to at least 95% of standard proctor density and reinforcement requirements for certain nonstandard work.
The draft would also add a new code section making it unlawful to remove, demolish, damage, obstruct or alter any public sidewalk within the public right-of-way without a written city permit; removing a sidewalk to avoid maintenance responsibilities would be expressly prohibited. Under the proposal, the owner of the abutting property would be responsible for reconstruction or repair in accordance with ADA and other city standards, and the city could perform repairs and assess the cost to the property owner if the owner failed to act. The draft notes violations may be subject to penalties provided elsewhere in the municipal code.
Commissioners discussed several implementation details. One member asked what specific penalties would apply for unauthorized removal or damage; the draft does not list a dollar amount for fines, and staff said they will review whether general building-inspection penalties apply or whether the sidewalk code should include an explicit penalty. A commissioner also suggested adding prominent, historically styled signage to remind the public about sidewalks in the historic district; Cassie said she would discuss signage options with the mayor and city staff.
The workshop included questions about permitting thresholds for minor repairs. Mike asked whether a permit should be required for small or corner repairs or whether the code should set a minimum repair size. Paul (speaker 7), who answered from the floor, said, “Right now, we would require permit for everything just to make sure it meets city standards.” Other commissioners suggested adding clear guidelines so property owners and inspectors have consistent standards.
Cassie noted the city’s existing sidewalk-safety-team provision, which calls for building, public-works and other staff to perform on-site inspections and notify property owners when relaying or repair is required; several commissioners said the new ordinance is meant to address code gaps and future construction, while mapped priority repairs already identified by the city are being addressed through existing notices.
No formal vote was held during the workshop. Commissioners agreed to research penalties and signage and consider minor edits suggested during discussion; Mike said he would like to move the finished draft to city council after outstanding questions are resolved. The chair closed the sidewalk workshop and said the commission would reconvene for the vision-plan workshop.
Next steps: staff will research penalty language and whether general building-inspector penalties apply, the chair and staff will consider signage options for the historic district, and the commission may forward a revised ordinance to city council for formal consideration.