Get Full Government Meeting Transcripts, Videos, & Alerts Forever!
Get email alerts on the Subdivision Montclair Reserve topic
No spam. Unsubscribe anytime.
Neighbors, staff raise stormwater and traffic concerns at 84‑lot Montclair Reserve sketch plan
Summary
Lower Macungie staff and neighbors flagged stormwater, karst (sinkhole) risks and East Texas Road traffic impacts as Keystone Custom Homes’ 84‑lot Montclair Reserve sketch plan proceeds from concept toward preliminary review.
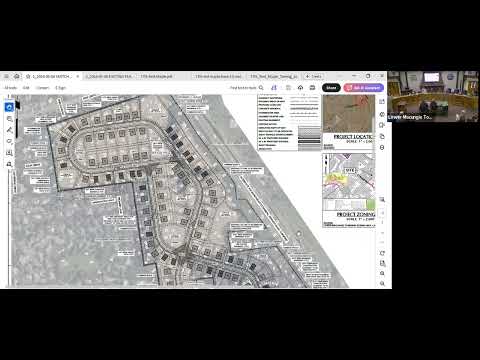
Chairman Kennedy opened discussion of the Montclair Reserve sketch plan for 4925 East Texas Road, a conceptual submission showing 84 single‑family building lots, five stormwater/open‑space lots and ten conceptual stormwater basins. Township planner Nathan Jones said the submission is conceptual, and staff will require formal engineering — including a traffic study and hydrologic and geotechnical reports — before the project advances beyond the sketch stage.
Nathan Jones for township staff said the site immediately abuts the Pennsylvania Turnpike, will be affected by an upcoming bridge replacement on East Texas Road and requires coordination with the Turnpike Authority. Jones also identified karst geology and potential closed depressions as a safety concern that needs study, and he said natural features and mature trees in the southeast and western corners should be preserved.
Joseph Zader, legal counsel for the applicant, introduced the developer as Chatham Creek LLC with Keystone Custom Homes identified as the builder. Mickey Thompson, vice president of land and counsel for Keystone, said the developer proposes a mix of lot sizes and building footprints, trail connections and an HOA to manage roads and amenities. Thompson described Keystone’s regional experience and charitable ownership structure and said the team intends to collaborate with township staff as plans are refined.
Luke Teller of Langan Engineering summarized plan highlights: two access points onto East Texas Road, emergency access to Nasilia Drive, a conceptual arrangement of stormwater basins and a mix of smaller and larger house footprints (roughly 31 percent smaller models, remainder larger), with minimum lot sizes presented around 13,000 to 16,000 square feet. Teller noted several waivers the applicant anticipates requesting at land‑development submittal.
Township engineer Megan McKeon said her office reviewed the sketch plan and could not recommend moving to land development until stormwater and karst/geotechnical issues are better resolved; she flagged the absence of a geotechnical report and said basins and discharge to neighboring properties require more detail.
Commissioners asked for clearer mapping of forested areas and a defined purpose for common open space (park versus pass‑through trail), urged native plantings and suggested relocating perimeter paths where they would back up into existing private yards. Staff emphasized the importance of lot netting so future homeowners will have enough usable yard area for pools, sheds and decks.
Nearby resident Richard Lane, who lives at 4930 East Texas Road, spoke during public comment and recounted flooding on neighboring properties in 2012, past sinkholes on the corridor and heavy traffic at the East Texas Road/Hidden Valley intersection. He said the property is one of the few wooded areas left and urged caution on stormwater and road safety design. Other commenters asked whether the project would provide on‑site dedicated open space or pay cash in lieu under township standards.
Applicants and staff agreed to continue coordination; staff asked the developer to return with more detailed engineering and geotechnical work and to refine path and open‑space layouts before a preliminary plan submission. The commission did not vote on the sketch plan; staff said future submissions will return for review.