Get Full Government Meeting Transcripts, Videos, & Alerts Forever!
Get email alerts on the Architectural Review topic
No spam. Unsubscribe anytime.
Commission approves siding and demolition permit at 514 Nevada Street but orders corner boards restored
Summary
Nevada City planners approved a change to Boral TrueExterior siding and a demolition permit for 514 Nevada Street while denying some detail changes; commissioners required restoration or replacement of corner boards and upheld prior approvals for gable‑end treatment.
The Nevada City Planning Commission voted to approve material and rear structural changes proposed at 514 Nevada Street while preserving specific historic detailing the commission previously required.
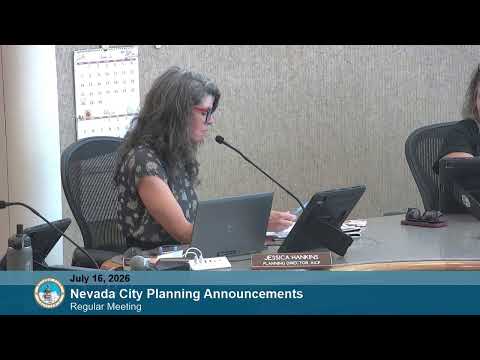
City planner Jessica Hinken told the commission that the project exceeded an earlier 25% demolition threshold and that the siding on the home had been replaced during construction with a Boral TrueExterior channel bevel profile. Staff recommended approving the siding substitution and the demolition permit — noting the Boral product is "superior in terms of fire resistance" and when painted can resemble wood — but recommended denying changes to the gable‑end treatment and mitered corners where those features depart from the home’s historic character.
The staff recommendation asked the commission to require restoration or implementation of original corner boards and preserve dog‑eared gable end treatment where feasible. The applicant said some elements were already installed and explained construction challenges, including that plywood had been placed at the base and had been replaced with a concrete veneer to meet building code and address rot.
Public commenter Richard Baker, who identified himself as a long‑time local resident and construction professional, urged the commission not to force the owner to remove high‑quality craftwork and said he considered the current work an aesthetic improvement.
After discussion, the commission made a motion to find the project exempt from CEQA, approve the architectural review application for siting and material changes and approve the demolition permit, while denying requested changes to gable ends and mitered corners and requiring corner boards be restored or implemented as originally proposed. The clerk recorded affirmative votes from Commissioners Simmons, Nye, French and Chair Brown.
The commission’s action leaves the approved siding material and rear alterations in place while directing the applicant to restore corner boards and retain or recreate gable‑end detailing consistent with the earlier approval.