Get Full Government Meeting Transcripts, Videos, & Alerts Forever!
Get email alerts on the Site Plan topic
No spam. Unsubscribe anytime.
Planning board grants site-plan approval for Route 9 Hyundai dealership with conditions on landscaping, lighting and stormwater
Summary
The board issued an SEQR negative declaration and approved a 27,000+ sq ft automotive dealership and large display/parking plan at 1759 Route 9, conditioned on clarified sidewalk alignment, landscape buffering, stormwater details and lighting compliance with dark-sky standards.
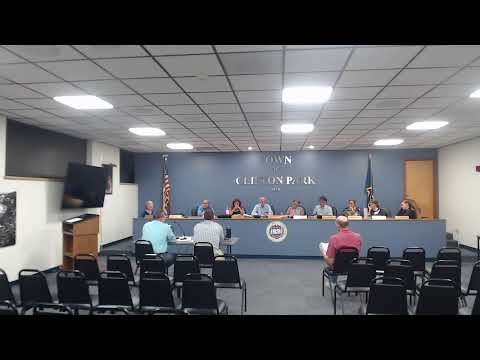
The Clifton Park Planning Board voted July 13 to issue a SEQR negative declaration and grant preliminary and final site-plan approval for a proposed Hyundai automotive dealership at 1759 Route 9, conditioned on a set of technical clarifications covering sidewalks, landscaping, stormwater infrastructure and lighting.
Nick Costa of Advanced Engineering described the revised plan for a roughly 27,000-square-foot dealership with a separate 1,500-square-foot rear building and about 570 parking/display spaces; the applicant said it had acquired additional land that allowed relocation of display parking to increase buffering for adjacent homes. Staff reviewed the submission and highlighted that the plan proposes 100% on-site stormwater infiltration, noted consultation with SHPO and NYSDOT, and asked the applicant to show the sidewalk location along Route 9 on the final plan.
Planning staff said the county planning board issued a recommendation of no intercommunity or county-wide impacts and pointed to a property owner letter within 700 feet about parking proximity; staff also requested confirmation of dry-well details for winter overflow conditions and asked that any future vehicle storage be excluded from required setbacks and landscape areas.
Public commenters asked whether the sidewalk would be constructed or only reserved as an easement, and raised questions about the number and height of light poles and nighttime impacts. The applicant said lighting fixtures will include cutoff shields and operate on timers to reduce overnight illumination.
The board voted to issue a SEQR negative declaration and to grant preliminary and final site-plan approval, conditioned on: clearly delineating customer parking lanes and display limitations on the final plans; demonstrating the sidewalk alignment and how the landscaping will be adjusted to maintain buffers; providing stormwater details (including dry wells and emergency overflow); and submitting a lighting plan demonstrating compliance with dark-sky standards.
Planning staff will verify the outstanding technical items before issuing final written approval.