Get Full Government Meeting Transcripts, Videos, & Alerts Forever!
Get email alerts on the Fire Station Design topic
No spam. Unsubscribe anytime.
Neighbors press Orleans committee to soften design of proposed fire‑rescue station
Summary
At a public meeting, residents and local boards urged the Orleans building committee and design team to soften the proposed $55 million fire‑rescue station’s facade, reduce visible brick and pavement, limit night lighting and preserve green space; the committee asked designers to present Cape‑Cod‑style alternatives at the next meeting on the 27th.
David Little, chair of the building committee, opened a public information session on the proposed Orleans fire‑rescue station and reminded attendees the project’s space program is largely fixed and the appropriation cap is “not to exceed $55,000,000.”
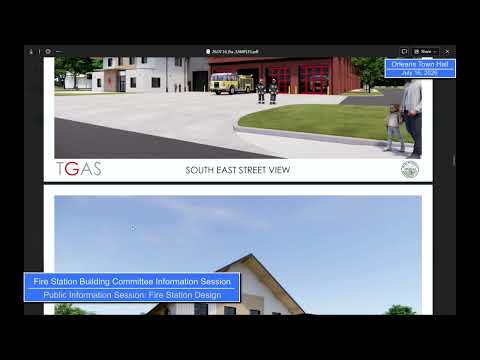
Architect Ted Gallante (Galante Group) presented the site plan and building concept: two connected volumes with living/office space toward Eldridge Parkway and an apparatus bay set back, visitor and staff parking, a small rear outbuilding and a solar canopy intended to help the facility reach on‑site net‑zero power generation.
Why it matters: The site sits on Eldridge Parkway, a scenic route adjacent to neighborhood homes and schools. Neighbors said the visual and nighttime impacts of the proposed design would be felt every day, while committee members emphasized durability, operational needs and the constraint of keeping the existing station in service during construction.
Residents and civic bodies pressed the design team on façade materials, scale and site buffering. Bob Wilkinson urged ditching much of the brick, adding gables or rakeboards, and using a unified composite cladding to avoid an institutional look. Several commenters — including neighbors Megan Kelly and Perry, and local architects and ARB member Rich Morangil — said the front face is too “industrial” for the street, asked whether the building could be pushed farther back to preserve green space, and recommended low‑maintenance siding such as Hardie board or resinous panels instead of real wood.
Neighbors also raised procedural and operational questions that the committee answered: why the footprint cannot easily move (phasing and topography), how parking and driveways will operate during and after construction, and how exterior lighting will be controlled. The design team and committee noted the town’s dark‑sky standards must be met and promised to address lighting controls and potential buffers in future iterations.
Septic and sewer alternatives came up as an unexpected friction point. A resident asked why a septic system appeared on the campus plan when the town has been encouraging sewer hookups; the chair said DPW director Rich Waldo is investigating sewer options and that the septic shown is a placeholder pending further analysis.
Energy and cost tradeoffs were discussed: one commenter asked the committee to reconsider a clerestory/clearstory option to increase daylighting and passive ventilation and to expand roof area for solar; the committee said that option had been considered but was rejected earlier on cost grounds and that the project must remain within the $55 million cap.
Committee response and next steps: Committee members and the fire chief acknowledged public concerns and directed the design team to produce alternative front‑façade treatments that are softer and more consistent with Cape Cod character for the committee’s next meeting (the 27th). Several committee members reiterated that the building’s massing and program are essentially fixed, but that materials, façade composition, the pergola/lanai treatment and landscaping buffers could and should be revisited.
The meeting closed after routine housekeeping items (an electrical‑engineer update and the outstanding Burson letter) and a motion to adjourn. The committee said it will digest public input, ask the design team for revised exterior options addressing scale, materials and lighting, and return to deliberation on the 27th.