Get Full Government Meeting Transcripts, Videos, & Alerts Forever!
Get email alerts on the Signage topic
No spam. Unsubscribe anytime.
Cottonwood Heights ARC approves OnRecord Title wall sign with lighting and raceway conditions
Summary
The Cottonwood Heights Architectural Review Commission unanimously approved a certificate of design compliance for a 21‑foot illuminated wall sign for OnRecord Title at 1275 East Fort Union Boulevard, requiring a photometric plan meeting city lighting and night‑sky recommendations and that the sign raceway be colored and finished to match the building.
The Cottonwood Heights Architectural Review Commission unanimously approved a certificate of design compliance on July 16 for a new illuminated wall sign for OnRecord Title LLC at 1275 East Fort Union Boulevard, with conditions requiring a photometric plan and a raceway finish that matches the building.
Staff told the commission the proposal (application SPL‑26‑001) is "a 21 foot by 2 foot 10 inches illuminated channel letter sign on the raceway, mounted to the building facade," and that the building’s large facade means the proposed sign would occupy less than 4% of the wall—well under the Gateway Overlay District aggregate limit of 15%. Staff recommended approval as consistent with the district’s design guidelines.
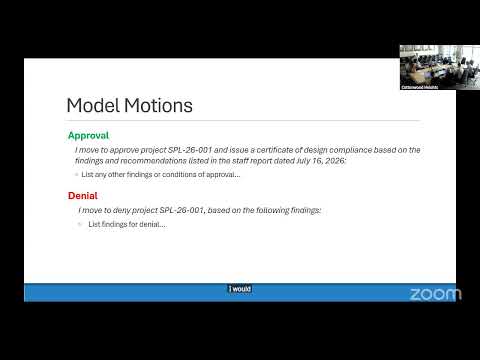
Commissioners focused on illumination and the sign’s raceway—the metal box behind the letters that contains wiring. Commissioner Scott Peters said he "would like to require that the raceway match the color of the brick on the building," adding that a matte or textured finish helps the raceway recede visually. Commissioner Nick Whitaker moved the approval with two principal conditions: that the applicant submit a photometric plan demonstrating compliance with the city’s lighting standards and night‑sky (dark‑sky) recommendations, and that the raceway be colored and finished to match the building and sized to align with the height of the lowercase letters rather than extend beyond key logo elements.
Whitaker summarized the lighting condition: the commission required that "the photometric plan meets the lighting requirements, including the night sky requirements, set for by the city." Staff said it could review the photometric submission and confirm compliance administratively, so the application would not need to return to the commission unless the submittal failed to meet the conditions.
An applicant representative described the proposed finish as a urethane‑based coating and said property owners are responsible for long‑term maintenance. A nearby resident raised a visibility concern from the sidewalk, noting, "I live right over here... I take my daughter on a walker, you know, so I see it," as commissioners referenced a nearby commercial sign as an example of sun‑fading and visual impact.
The motion was seconded and the commission voted "aye" on a unanimous voice vote. The commission then approved the consent agenda, including minutes, and adjourned.
The approval requires the applicant to submit a photometric plan and to finalize raceway color and finish consistent with the conditions; staff will confirm those details before the sign permit proceeds.