Get Full Government Meeting Transcripts, Videos, & Alerts Forever!
Get email alerts on the Education Infrastructure topic
No spam. Unsubscribe anytime.
Moscow School District trustees hear plan to convert East Campus into high school with 900-seat auditorium
Summary
Architects presented a proposal to repurpose the district's East Campus into a high school, adding an auditorium, career-technical education spaces and renovations across the existing building. The team gave preliminary cost estimates (site work about $5M; additions $18M; optional items up to about $32M) and recommended further traffic studies and phased procurement.
Architects presented a plan to the Moscow School District Board of Trustees to convert the district's East Campus into a high school, describing three additions (an auditorium, a career-technical addition and an outdoor learning area), interior renovations and site work.
The lead presenter said the team had "coined the term... the East Campus" for the project and described the intent to reuse the existing building while adding new program space. Alyssa Anderson, one of the architects, introduced herself as "a licensed architect and certified interior designer" and said the design would combine renovated classrooms with new additions to create a continuous campus experience for students and community events.
Why it matters: Trustees and designers framed the proposal as a way to deliver high-school capacity in town while avoiding the higher cost and community concerns of a new site at the city edge. The presenters argued the reuse approach reduces land acquisition costs and that improved HVAC, windows and finishes would modernize the existing structure while preserving green space and athletic areas.
Key details
- Auditorium and capacity: The team proposed a roughly 900-seat auditorium near D Street. Designers said 900 seats balance community rental demand and construction and life-safety costs that increase substantially at 1,000 seats. A trustee stressed the importance of accommodating the full student body for assemblies.
- Career-technical and specialist spaces: The plan adds a rear CTE addition with metal-fabrication bays (garage doors for equipment), an ag/tech space with a greenhouse and fenced storage for secure equipment, and practice rooms and shop space adjacent to the proposed auditorium to support drama, music and CTE certifications.
- Circulation, security and parking: The design includes a locked vestibule and buzz-in check-in for students, separated faculty entrances and controlled access during events. The presenters said the site would offer about 442 total parking spaces after work is complete and that a traffic study will confirm drop-off and event circulation; designers described an exit strategy using Mountain View as an arterial with right-only exit movements to reduce congestion.
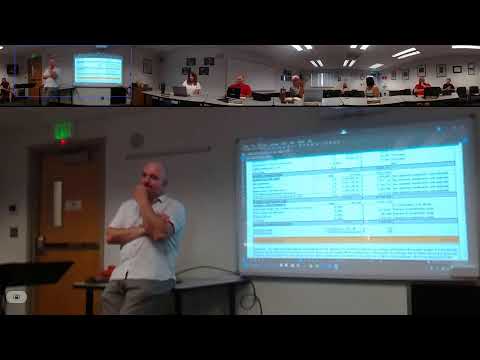
- Cost and schedule: Presenters gave preliminary numbers: site improvements near $5,000,000; additions and construction roughly $18,000,000; an "adapted reuse" renovation package around $16,000,000 for existing-classroom finishes and systems; and optional "wish-list" items that could raise the total toward $32,000,000. They applied a 7% construction escalation assumption to 2029 and estimated escalation could add roughly $4,000,000 if construction is deferred. The team estimated a 12'16 month construction window after permitting, and recommended early contractor involvement (CMGC/progressive contracting) to manage schedule and costs.
Quotes and public reaction
- On reuse versus new build, the lead presenter said: "It's gonna feel like a new school," describing new finishes, lighting and HVAC alongside the retained structure.
- On capacity, the presenters said they targeted 900 seats because once a project exceeds 1,000 seats "you start increasing the cost significantly" due to life-safety and fire-code requirements.
- Parent comment: Marie Duncan, speaking during public comment, said the plan "makes my heart a flutter" and endorsed restoration of FFA and CTE programs, calling the auditorium and CTE space important investments for students.
Next steps and caveats
The presenters said staff will receive detailed line-item estimates and supporting materials and that the district will perform traffic and further technical studies. No formal vote or bond authorization occurred at the special meeting; trustees asked clarifying questions about parking, auditorium sizing and HVAC replacement priorities. The presenters emphasized that numbers are preliminary and will be refined for any future bond package or formal decision.