Get Full Government Meeting Transcripts, Videos, & Alerts Forever!
Get email alerts on the School Construction topic
No spam. Unsubscribe anytime.
Architects present $67 million conceptual plan for new Moscow Middle School
Summary
Lombard Highline Architects presented a pre‑bond conceptual package for a proposed new Moscow Middle School, including site options (district‑owned Wheeler Field), traffic and security changes, flexible commons and a library/makerspace hub, and an estimated $67,000,523 total project cost; trustees asked about soils and budgeting and no formal action was taken.
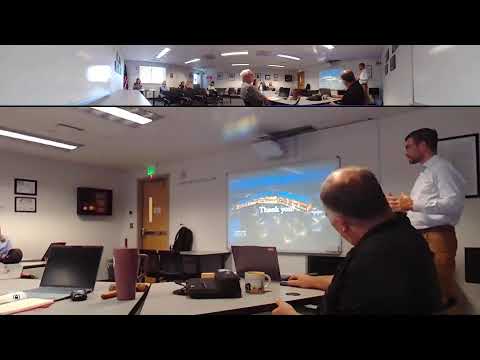
Lombard Highline Architects laid out a conceptual design and budget for a proposed new Moscow Middle School at a special Moscow School District board meeting on July 15, 2026, emphasizing flexible learning spaces, community access and site circulation changes while estimating a total project cost of about $67,000,523.
Mark Hazel, an architect with Lombard Highline Architects, told trustees the pre‑bond package is at the design phase after eight stakeholder group meetings, staff and student surveys and facility tours across the district. "Our 1st step is to listen," Hazel said, and the resulting vision aims for a "safe, adaptable, supportive school environment that is rooted in Moscow's values and empowers every student to belong and explore." He identified Wheeler Field — a district‑owned parcel adjacent to a city site — as one potential site option.
Courtney Montreux, the architect presenting the floor plans and site massing, described circulation changes intended to relieve congestion on Main Street: a stacked parent drop‑off route, a right‑turn‑only exit onto Mount Blue View, and a private bus and staff entrance separated from public parking. Montreux said the plan preserves an existing pedestrian path from nearby neighborhoods and centers the building on an active commons with abundant natural light to connect the cafeteria, library and makerspace.
The design groups several specialist spaces — counseling and private wellness rooms, makerspaces and CTE labs, expanded stage and music ensemble areas, and a combined library/media/design hub — around a central administration core intended to improve passive supervision and allow after‑hours public access only to select areas such as gyms and stages.
On costs, Hazel provided a line‑item estimate supplied as a conceptual takeoff: 94,300 square feet of primary building (Building Division 3–28) at $38,000,573 (about $409 per square foot), gym costs of $1,600,000, and site work (for a roughly 10‑acre site) at about $4,468,000. After adding general contractor scope and profit (roughly $8,436,000), Hazel said the construction total in today’s dollars is approximately $53,156,000. Applying an escalation assumption of 0.52% per month to a start roughly one year out raised the projected construction cost to about $56,000,000; Hazel then added agency contingency and soft costs to reach a conceptual total project estimate of $67,000,523. "That is a large total," Hazel said, adding that the figure is intentionally conservative at this early, pre‑bond stage.
Trustees asked follow‑up questions about the scope of site work and geotechnical conditions. One trustee asked whether the site‑work figure included asphalt in parking areas; Hazel said it was included. When another trustee raised concern about spending heavily on detailed design before voter approval, Hazel and trustees discussed striking a balance between enough information to estimate cost accurately and avoiding unnecessary expense if a bond does not proceed.
Montreux noted a site constraint: the southeast portion of the proposed site falls within the 100‑year floodplain, so building elements were sited away from that area and used for outdoor programming where possible. The presenters said geotechnical studies and potential upsizing of footings would be factors to address soggy areas if selected.
Presenters and trustees repeatedly framed the package as conceptual and part of a pre‑bond process that would require further design, geotechnical work, refined cost estimating and, if pursued, voter approval. No motions or votes were taken at the meeting. Presenters said they will continue refining the pre‑bond package and return with additional information as the district determines next steps.