Get Full Government Meeting Transcripts, Videos, & Alerts Forever!
Get email alerts on the Land Use topic
No spam. Unsubscribe anytime.
St. Francis planning commission recommends council approve Highway 47 retail site plan with conditions
Summary
The Planning Commission unanimously voted to forward a recommendation to the City Council to approve a proposed 7,500-square-foot multi-tenant retail building on Highway 47, subject to conditions addressing a rear-setback discrepancy, parking, façade materials, screening and stormwater details.
The St. Francis Planning Commission on July 15 recommended the City Council approve a site plan for a proposed 7,500-square-foot multi-tenant retail building along Highway 47, forwarding the application with staff-recommended conditions.
Beth, a city planning staff member who presented the application, told the commission the nearly three-quarter-acre site is guided for commercial use in the 2040 comprehensive plan and is zoned B-2, which allows retail. She said the plan generally meets dimensional requirements but contains a rear-setback discrepancy: the zoning code requires a 25-foot rear setback, while the submitted plan showed an 18-foot rear setback. "The discrepancy is specific to the rear setback, which code requires a 25 foot rear setback, and an 18 foot rear setback is proposed," Beth said.
Beth also described design and parking requirements the applicant must address. She said façade materials must be brick, stone, glass, stucco, concrete block or a comparable high-quality material and that street-facing sides of nonresidential buildings in the B-2 district need façade articulation and regularly spaced windows. For parking, she said the city requires one space per 200 square feet of retail and one space per 500 square feet of storage; by that standard the proposed building requires 37 spaces but the plan showed 28 spaces plus one proof-of-parking space (a proof-of-parking arrangement would require a conditional use permit). Beth said the site proposes 11 perimeter trees (meeting the city’s minimum tree-count requirement) but that additional screening—either staggered rows of trees and shrubs or a fence/wall plus vegetation—will be needed along the residential edge to the north. She also requested photometric plans and lighting specifications for two proposed exterior fixtures.
Commissioner Kevin Becker raised the parking shortfall and asked whether the applicant could meet the 37-space requirement. Beth said staff had provided the information to the applicant and recommended either tabling the item for revisions or forwarding it with conditions that require the outstanding details be resolved before council action.
Kurt Strandlin of Classic Construction, the applicant, said his team reduced the building by about 600 square feet and increased the western setback to address parking. "We've reduced the size of the building by a little over 600 square feet so we can meet that," Strandlin said, and added that providing storage in the rear also reduces the number of required parking spaces. He confirmed the tenants will be retail uses and that there were no city lighting requirements for Highway 47.
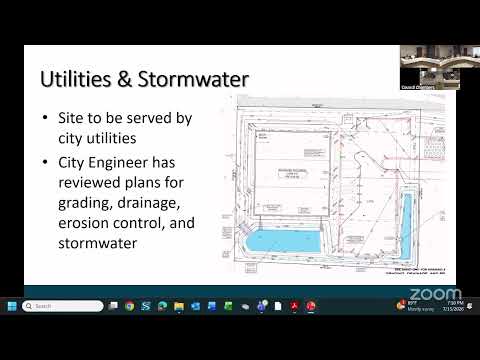
After discussion, a commissioner moved to forward a recommendation of approval to the City Council with the conditions and findings presented by staff; Chair Pavick seconded. The motion passed unanimously. Staff said the city engineer had reviewed grading, drainage and stormwater and provided a comment letter that was received after the packet deadline; staff will provide that letter to the applicant and include required documentation (photometrics, material samples, revised setbacks/parking information, and dumpster-screening details) before the council packet is prepared.
The Planning Commission’s vote was advisory; the City Council will make the final decision when it considers the application with the commission’s recommendation and staff conditions.