Get Full Government Meeting Transcripts, Videos, & Alerts Forever!
Get email alerts on the Land Use Siteplan topic
No spam. Unsubscribe anytime.
Planning board approves 955 Route 9 car-dealership conversion with conditions on lighting, screening and deliveries
Summary
The Sayreville Planning Board approved a minor site plan allowing 955 Route 9 LLC to convert a vacant office building into an automobile sales dealership, granting a modest sign-setback variance and imposing conditions including no on-site vehicle servicing, daytime dumpster pickups and added screening to protect adjacent homes.
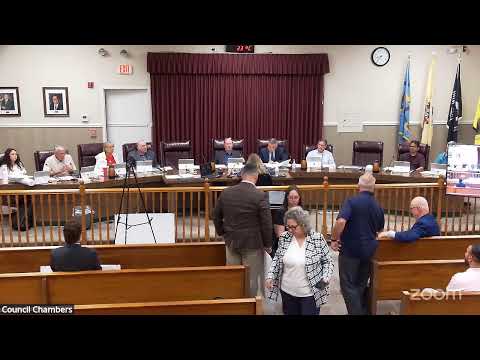
The Sayreville Planning Board on a roll-call vote approved a minor site plan and a front-yard sign-setback variance for 955 Route 9 LLC, allowing a vacant office building at 955 U.S. Highway 9 to be converted to an automobile sales dealership under a set of conditions meant to limit neighborhood impacts.
Attorney Richard Skolnick, representing the applicant, introduced witnesses and the evidence package. Civil engineer and planner Michael Goldstein testified that the building footprint is 16,809 square feet and the total habitable area is 18,868 square feet, that the site contains 153 parking spaces (including six ADA spaces), and that ordinance parking requirements (1 space per 300 square feet) result in a demand of about 63 spaces for the office/showroom portion of the use; the applicant proposes to allocate about 63 spaces for customer/employee parking and 90 spaces for vehicle inventory.
Goldstein described the variance request as limited to the ground-mounted site ID sign's setback: the ordinance requires a 25-foot front-yard setback while the proposed sign would sit 17 feet from the property line. He said the sign's size and design otherwise comply with the borough sign ordinance, and that relocating the sign further back would require reconstructing existing drive aisles and would create an undue hardship on an existing developed site. He also testified the pylon sign top would be about 164 inches (about 13 feet) and the facade sign about 90 inches (7.5 feet) in height.
Operations witness Steven Chasen said the dealership will not perform vehicle servicing on-site. "No service," Chasen said. He added that servicing and cleaning will take place off-site and that deliveries will be limited to small carriers (typically three-car carriers) one to three times per week. Chasen estimated 10 to 15 employees at peak hours and described published hours around 9 a.m. to 7 p.m. on weekdays, 9 a.m. to 6 p.m. on Saturdays, and closed on Sundays.
Residents at 27 Eugene Boulevard and adjacent properties told the board they have experienced intrusive lighting and very early-morning dumpster pickups at the previous business on the site. Beth Torres said the rear floodlight "shines right into my bedroom all night" and asked the applicant to limit lighting and change dumpster pickup times. The applicant told neighbors they would exchange contact information and work to address the concerns; counsel and board staff said the concerns would be memorialized as conditions.
Board counsel read the conditions to be included in the resolution: the office space on the site will be used only by the automobile dealership (no other tenant businesses); no vehicles for sale will be parked in loading zones or on grass areas; there will be no on-site vehicle service and the southeast roll-up door will be used only to move vehicles into the showroom for display; existing lighting will be placed on timers and adjusted so lights are not directed at nearby residences; dumpster pickup will be restricted to daytime hours (the board discussed and settled on a 7 a.m. start, with pickups limited to approximately 7 a.m. to 7 p.m.); the upper chain-link fence adjacent to the parking area will receive privacy screening (slats) to the satisfaction of the board engineer and planner; a small number of arborvitae will be added along the back fence; and long-term vehicle storage will be prohibited.
After the conditions were read, the board moved and seconded the resolution and approved the application by roll-call vote. The board instructed staff and counsel to include the test-drive route from the 1998 approval, the screening details and the dumpster/timing restrictions in the final resolution and to require the landscaping, screening and any required repairs before issuance of a certificate of occupancy.
What happens next: the resolution will be finalized with the conditions read into the record; the applicant must install screening and landscaping and meet the listed conditions before occupancy and operation as a dealership.