Get Full Government Meeting Transcripts, Videos, & Alerts Forever!
Get email alerts on the 562 K Street Design topic
No spam. Unsubscribe anytime.
Forest Park UDRB unanimously approves conceptual design for home at 562 K Street
Summary
The Urban Design Review Board approved a conceptual design for a one-story, 4-bedroom residence at 562 K Street, with staff finding the contemporary design consistent with the RS zoning district; the approval was unanimous following brief questions about materials and driveway layout.
The Forest Park Urban Design Review Board on Monday approved a conceptual design for a one-story single-family residence at 562 K Street (parcel 13078DA010), moving forward a proposed contemporary home with four bedrooms and two-and-a-half baths.
City planner Ryan Sadler, presenting the case for applicant Sandra Bowden, described the house as approximately 1,436 square feet with contemporary-modern features — asymmetrical massing, vertical board siding, stone veneer accents and expansive windows — and an attached, subordinate front-entry garage. "For this reason, staff recommends the UDRB approve this project," Sadler said, recommending conceptual design approval based on the development's compatibility with the RS single-family zoning district.
Board members asked about exterior materials, the house orientation and the driveway configuration. Sadler confirmed the home will face K Street (north) and said the proposed driveway is a tandem/car-and-a-half design that can accommodate two cars. Carol Clayton asked specifically about the Hardiplank exterior and color choices; Sadler identified the front/rear Hardiplank and noted the material palette included specified sample colors and facade details.
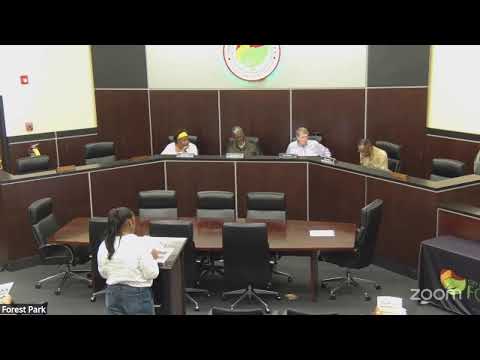
Chair Rodney Givens moved to approve the staff-recommended conceptual design and Carol Clayton seconded. The board voted unanimously to approve the application. The approval grants conceptual design clearance; any change requiring site or code exceptions or later permit approvals would follow established permitting procedures.
The Urban Design Review Board then moved on to the next agenda item.