Get Full Government Meeting Transcripts, Videos, & Alerts Forever!
Get email alerts on the Convention Center Project topic
No spam. Unsubscribe anytime.
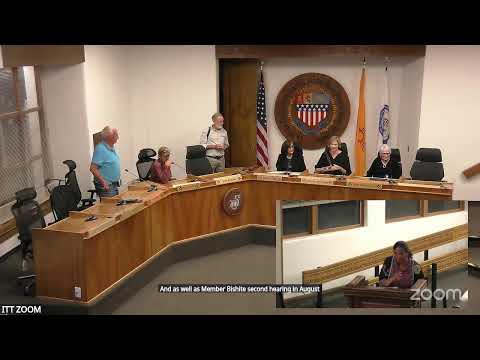
Board asks convention center for redesigned gates and 3-D visuals before approving large terrace canopy
Summary
The board postponed review of a large Santa Fe Community Convention Center proposal for a rooftop canopy, gates and monumental stairs and requested 3‑D renderings and further design work on wrought-iron gates and stucco-clad columns.
The Historic Districts Review Board on July 14 voted to postpone action on a major proposal from the Santa Fe Community Convention Center that would add a 98-by-35-foot canopy on the second-floor terrace, a 520-square-foot prep/storage room, a monumental courtyard stair, and wrought-iron gates and fencing.
Applicant Barbara Felix and tourism representatives said the changes are intended to improve public-safety control, shade the terrace for events and enable secure alcohol service. "The historic problem has been that there have been homeless encampments on the roof," Melanie Moore of the tourism office said, and the convention center presented the gates and fencing as part of a broader security and operations plan.
Board members and public commenters said they supported the project's safety aims but raised stylistic and visual-scale concerns. Several board members asked for clearer, three-dimensional renderings and for a redesign of ironwork and the large stucco-clad columns so the composition reads as locally appropriate for Santa Fe rather than generic Spanish or Art Deco references. Member Bienvenu and others recommended more work on the finials, gate shields for panic hardware and the proportions of the canopy columns.
"It would have been very helpful to see 3‑D renderings for a project of this magnitude," one member said, adding the current drawings make it difficult to visualize the courtyard impact. Public commenter Stephanie Benonato said the canopy and gates would have a large visual impact and urged restraint.
A motion to postpone the item until the applicant returns with 3‑D visuals and a refined design for the ironwork and columns passed unanimously. The board suggested the applicant coordinate with local (and available) wrought‑iron artisans and return with revised details and realistic renderings showing visibility from courtyard and adjacent public vantage points.
What’s next: The convention center will refine gates and fencing details, produce 3‑D renderings showing courtyard and street views, and return to the board for continued review.