Get Full Government Meeting Transcripts, Videos, & Alerts Forever!
Get email alerts on the Development 250 Patton topic
No spam. Unsubscribe anytime.
Design review board approves 250 Patton Street project with condition to change accent material
Summary
The Downtown Design Review Board granted a certificate of appropriateness for a seven‑story, 245‑unit mixed‑use building at 250 Patton Street but required the developer to replace a proposed wood‑grain composite accent panel with a different accent color or panel and encouraged further study of a stronger corner articulation. The project includes structured parking, ground‑floor retail and a 10% workforce housing commitment.
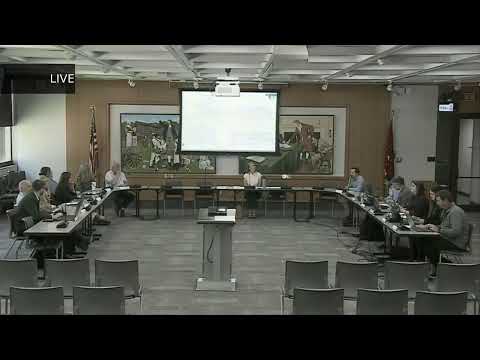
The Downtown Design Review Board approved a certificate of appropriateness for a seven‑story mixed‑use building at 250 Patton Street, adding a condition that the applicant replace the proposed wood‑grain composite accent panel with an alternate accent color or a different panel material and encouraging further refinement of the building’s corner.
Staff had recommended approval of COA 6A26DT provided the final plans meet zoning, engineering, urban forestry and urban design requirements and that a signage package be submitted for separate review. Staff described the project as a 7‑story mixed‑use structure with structured parking, ground‑floor retail on the Patton/Florida corner, internal courtyard amenities and residential floors above.
David Pina of Alpha Residential, the applicant, told the board the design evolved from a larger master plan and is now 245 units. “We have committed to a 10% workforce housing commitment there,” Pina said, describing the project as targeted to local demand and seeking to coordinate with city plans for improved pedestrian connections.
A resident speaker, Vince Cianciolo of West Knox, said he was concerned the project looked like higher‑rent/luxury apartments and “I don't feel like this addresses Knoxville's housing need,” adding the design felt “fortress‑like” and not sufficiently pedestrian friendly.
The applicant and architect responded that the building includes programmed retail at the corner, that they are discussing a future pedestrian bridge and other connectivity with the city, and that murals and other activation are planned for the rear garage face. Architect Sean Pishon said the masonry detailing used at the base would “continue around the rear facade,” and described the upper facade’s material strategy and fenestration to break the long elevation into smaller visual parts.
Board members generally agreed the design met many guideline elements but repeatedly urged a stronger, more articulated corner to break the building’s long massing. Several members noted the project’s brick was reduced for structural/cost reasons; the applicant said wood‑over‑concrete construction limits how high full brick can be carried and that the team made the base masonry a focal point.
To reach a path forward the board adopted a motion approving the COA per staff recommendation with a single, reviewable condition: replace the proposed wood‑grain composite accent panel (FCP O1) with an alternate that is either a differentiated composite color not used elsewhere on the facade or an existing metal panel from the building palette for the corner volume. The board also encouraged additional corner study and said staff could review color/material options within narrow, pre‑specified parameters so the project can proceed without structural redesigns.
The board’s approval allows the applicant to move forward to the signed plan and permitting stages; the board and staff noted that signage and any later material changes to the corner would follow separate approvals or return to the board if substantially altered. The applicant said the team expects to break ground in the first quarter of the following year, contingent on financing and final approvals.