Get Full Government Meeting Transcripts, Videos, & Alerts Forever!
Get email alerts on the Major Development topic
No spam. Unsubscribe anytime.
Developer outlines 5,152 sq ft store and fueling complex; DOT traffic study and Wheatley Road abandonment discussed
Summary
A presenter outlined a Burndary convenience store and fueling facility proposal on seven parcels at East Taft Road, describing tank sizes, 16 fueling positions, 39 parking spaces, a traffic study approved by Onondaga County DOT, and plans to pursue abandoning Wheatley Road to accommodate site layout.
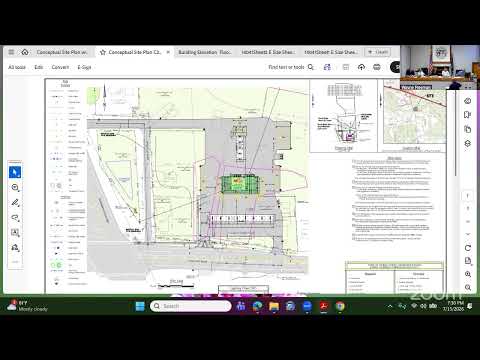
A presenter for the proposed fueling/convenience development at 6397 East Taft Road described a site plan covering seven of nine parcels (roughly 35 acres total, with about 8 buildable acres) that would include a 5,152-square-foot convenience store, eight fuel pumps providing 16 fueling positions, a rear truck diesel fueling area and an ATM kiosk. The applicant said Onondaga County DOT reviewed and accepted the project's traffic study and concept driveways and that the applicant will begin the highway permit process once the planning board grants its approvals.
The presenter said the plan includes underground storage tanks (one 20,000-gallon tank, one 10,000-gallon tank and a 15,000-gallon diesel tank plus a 3,000-gallon DEF tank), 39 automobile parking spaces and additional 50-foot truck parking for deliveries. The presentation also described land assembly and demolition: the applicant controls nine parcels, will use seven for the development and plans to remove four on-site houses; two parcels will remain as residences under long-term lease.
The applicant told the board it has discussed abandoning Wheatley Road with town staff, the highway superintendent and the county DOT; those officials indicated support and the applicant said the abandonment will require a permissive referendum and town-board action. Board members asked about stormwater and hydrology, sewer connections, pavement apron requirements at truck entrances and the location of fire hydrants; the applicant said a SWPPP/stormwater plan will be prepared and that the team will coordinate sewer and hydrant locations with town staff. The board required additional design detail and confirmation of utility proximity before formal approvals.
No final approvals were granted at the meeting; the item remained in conceptual review and the board asked for full engineering and architectural materials, utility confirmations and evidence of DOT permitting steps to be included in the next submission.