Get Full Government Meeting Transcripts, Videos, & Alerts Forever!
Get email alerts on the Site Plan Review topic
No spam. Unsubscribe anytime.
Munmill LLC seeks approval for 5,250 sq ft addition; board asks for architectural elevations
Summary
Plumlee Engineering described a 75-by-70 (three-bay) west-end building addition at 5718 Mon Mill Road that will match existing elevations and use the permitted driveway; planning board asked for elevations, landscaping and a pavement apron at the entrance.
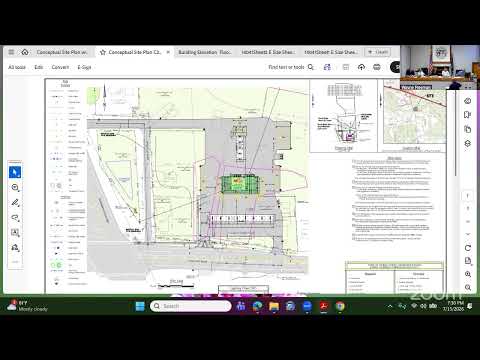
Julian Clark of Plumlee Engineering presented a sketch plan for a 5,250-square-foot addition to an existing building at 5718 Mon Mill Road on behalf of Munmill LLC. Clark said the addition would extend the west end by three bays, reuse the permitted stone driveway and maintain the existing stormwater basin and utilities.
Board members requested architectural elevations and landscaping details. The chair said the street-facing facade and the driveway entrance should be dressed up to meet current design standards and recommended a pavement apron to reduce stone tracking onto the public road. Clark said the addition will match the existing building and that the consultant will provide elevations and detailed drawings to the board’s architectural reviewer.
No formal vote was taken; the board asked the applicant to provide the requested elevations and revised plans to proceed to formal review.