Get Full Government Meeting Transcripts, Videos, & Alerts Forever!
Get email alerts on the Site Plan Review topic
No spam. Unsubscribe anytime.
Central York Golf Range seeks conceptual approval for building and parking addition in Cicero
Summary
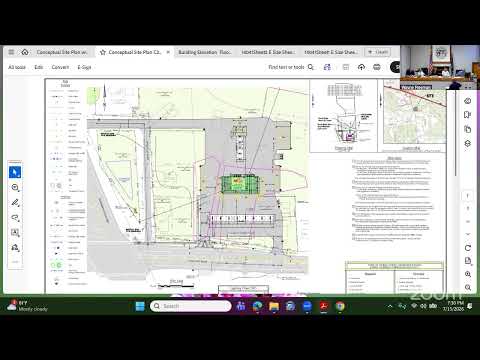
Surveyor Tim Coyer and the applicant presented revisions to a continued site-plan for Central York Golf Range at 8457 Brewton Road, proposing landscaping, a new concrete pad at ingress/egress and the possible removal of two parking spaces to satisfy a county DOT easement comment.
Tim Coyer of Romans Land Surveying presented a revised site plan for Central York Golf Range at 8457 Brewton Road and asked the Cicero Planning Board for conceptual consideration while the applicant finishes outstanding architectural drawings. Coyer said the applicant added screening around the dumpster, a 5-by-5 concrete pad at the new addition's ingress and egress points, and new plantings (paper birch and daylilies) in the curb islands.
Coyer told the board that Onondaga County Department of Transportation (DOT) issued comments the afternoon of the meeting recommending the removal of one entrance; the applicant said it would comply if the DOT requires it. He said he had previously received verbal confirmation from the water authority about parking in a front easement but that he would seek written confirmation: "They told us verbally originally," Coyer said. The applicant offered to remove two parking spaces on the west side—leaving 37 spaces rather than the 47 shown—if that satisfied the county's concern.
Board members pressed the applicant on parking capacity and architectural review. The applicant said typical peak occupancy would be far lower than the site’s maximum capacity; the on-site operations team estimated 30 spaces would cover typical overlapping activity and two to four additional spaces for employees or early arrivals. Planning board members said less impervious surface is preferable and asked for final architectural drawings showing required building jogs and elevations: the board noted the building exceeds 60 feet and needs a façade jog or equivalent treatment to meet the town’s architectural standards.
The board discussed relocating or screening the dumpster; the applicant said moving it would create circulation problems and proposed a vinyl-enclosed dumpster with landscaping around it. The board asked the applicant to provide revised architectural drawings, lighting locations and a hydrant location check. Coyer said he will submit final architecturally revised prints and follow up with DOT and the water authority in writing.
No formal vote on the site plan was taken. The board indicated it could accept a conceptual approval conditioned on receiving the architect’s revised drawings and written confirmation from the county/water authority about the easement and parking.