Get Full Government Meeting Transcripts, Videos, & Alerts Forever!
Get email alerts on the Land Use topic
No spam. Unsubscribe anytime.
Nibley council advances Del/Dove Creek subdivision after trimming master‑plan trail requirement
Summary
On first reading the council approved a development agreement that removes a specific master‑plan trail alignment to preserve trees and avoid expensive piping/retaining work; staff and the planning commission recommended approval with conditions and the item returns for second reading.
The Nibley City Council advanced the Del (also called Dove) Creek subdivision development agreement on first reading on July 16 after removing a condition that would have required construction of a master‑plan trail through a narrow, tree‑lined canal corridor.
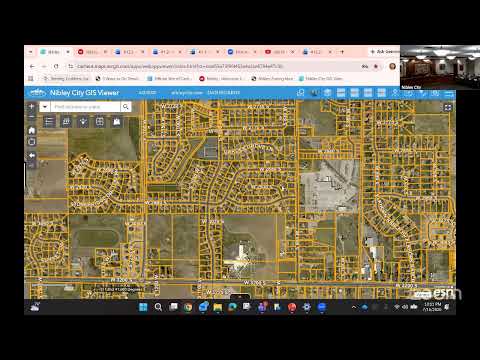
Levi Roberts, the city planner, told the council that the applicant requested exceptions to the city’s open‑space subdivision standards and that state and city code require council review when exceptions are sought. Staff and the planning commission recommended approval with one change: strike term 11, which would have required the trail connection as shown in the master plan, and instead require the developer to provide a trail connection between the northwest and northeast corners of the property in a manner that preserves trees and the canal corridor where feasible.
Neighbors and proponents testified at length. Taylor Hart and other residents said forcing the planned trail across a spring runoff canal would require piping the canal, remove a tree stand and risk killing vegetation that depends on the water flow. The developer said moving the subdivision slightly or creating an alternate alignment would either force the project to be redesigned or add significant retaining‑wall and piping costs. The proponent shared a civil engineer’s estimate that constructing the trail as drawn could require substantial retaining walls and grading; staff also noted that about $80,000 in prior city funds had been set aside in earlier budgets as a possibility for trail work in the corridor.
Council members debated whether removing the specific alignment would be a substantial change to the master plan and what code tests the open space parcels must meet. The council ultimately voted to approve first reading with the master‑plan alignment condition removed and scheduled further consideration at second reading so staff and council could refine the language and check legal consequences.
The motion to advance first reading passed 5–0. Staff will return to council with recommended language, cost estimates and legal input about easements, conservation‑lot sizing and whether the city should accept ownership of the open space parcels.