Get Full Government Meeting Transcripts, Videos, & Alerts Forever!
Get email alerts on the Land Use topic
No spam. Unsubscribe anytime.
Neighbors question future height as West Miami approves subdivision waiver for 6051 SW 15th St
Summary
Commissioners approved a waiver of plat to subdivide 6051 Southwest 15th Street into two R‑1 lots for single‑story homes after the applicant and planning staff confirmed the project complies with zoning setbacks; neighbors asked whether future two‑story requests or variances could follow.
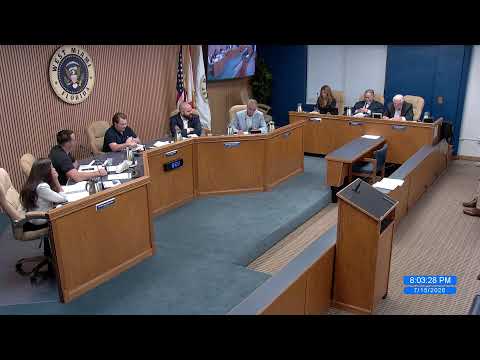
The West Miami City Commission on July 15 approved the first reading of an ordinance granting a waiver of plat for a 12,000‑square‑foot property at 6051 Southwest 15th Street, allowing it to be subdivided into two 60x100 R‑1 lots for single‑family homes.
Neighbors who live immediately behind the property spoke during the public hearing to express cautious support for the cleanup of an eyesore but asked whether the new homes might be built two stories in the future or require variances that would encroach on neighboring setbacks. Resident Diana Pedraza said she appreciated the property being redeveloped but asked for confirmation that the homes would be single‑story.
Applicant representative Posana Carlin responded that the proposal is for single‑story homes, that the project complies with R‑1 setbacks and landscaping requirements and that no variances are being requested; she noted the houses are estimated at slightly over 800 square feet with three bedrooms. Planning staff confirmed the application went before the Planning & Zoning Board (June 24), that submitted renderings and site plans comply with setback, coverage and impervious‑area requirements, and that the ordinance will require separate folio numbers and recorded covenants prior to issuance of building permits.
Commissioners encouraged the applicant to vary fixtures and colors to preserve neighborhood character, and the commission approved the item on first reading, 5‑0, with staff and the applicant agreeing to add a covenant tying the approval to the submitted site plan ahead of second reading.