Get Full Government Meeting Transcripts, Videos, & Alerts Forever!
Get email alerts on the Site Plan Approval topic
No spam. Unsubscribe anytime.
Planning board accepts Lincoln Shop site plan as complete and approves with conditions
Summary
The board accepted the Lincoln Shop (TR2026‑3) application as complete and approved the phase‑1 site plan subject to conditions: written confirmation from the fire department about suppression requirements, a phase‑line between phase 1 and phase 2 on the plan, and updated parking/setback calculations.
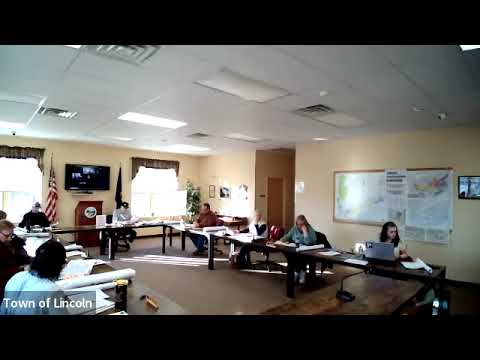
The Lincoln Planning Board reviewed the Lincoln Shop site‑plan application (TR2026‑3) and accepted the filing as complete, then approved the phase‑1 proposal with several conditions.
At the meeting the applicant (identified in the record as Matt Ryan) described a two‑phase development comprising a larger first building for his shop and smaller future buildings. Board members reviewed the site‑plan checklist and asked for specific plan details including accurate plan scales, north arrow and owner/surveyor information, explicit open‑space labeling and topography.
The board asked the applicant to provide written documentation from the fire department confirming whether the proposed building and use require in‑building fire suppression. "It just needs to say that they talked to the fire marshal's office and who they talked to," the chair instructed during discussion. The applicant agreed to provide an email or text record and to add the requested plan notes.
Parking and setbacks were addressed in detail. Board members discussed applicable parking ratios (industrial vs. commercial) and whether three proposed parking spaces within the front setback should be moved; the applicant agreed to draw a phase‑line and adjust the three setback spaces if necessary.
The board voted to accept the application as complete and later voted to approve the application as presented with the conditions noted: (1) written confirmation from the fire chief or deputy confirming fire‑suppression requirements (or lack thereof); (2) a clearly marked phase‑1/phase‑2 line on the plan set; and (3) updated parking calculations and any necessary adjustments to the staging of parking within setbacks. The approvals were taken by voice vote.