Get Full Government Meeting Transcripts, Videos, & Alerts Forever!
Get email alerts on the Zoning Variance Garage topic
No spam. Unsubscribe anytime.
Zoning board approves front-setback variance and lot-coverage relief for residential garage in South Strabane
Summary
The South Strabane Township Zoning Hearing Board approved a front-setback variance (14 feet) and a lot-coverage variance to allow construction of a 24-by-35-foot garage, with conditions that access be from the existing driveway and no utilities be connected to the structure.
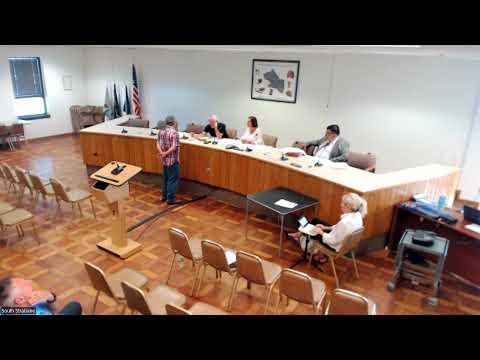
The South Strabane Township Zoning Hearing Board on the record approved a property owner's request to build a detached garage after hearing testimony about family care needs, site constraints and alternate plans.
The applicant described personal reasons for the project, saying she wants space to care for an older relative and to store and work on several vehicles. A board member and staff reviewed two proposed layouts — a larger 24-by-35-foot structure and an alternate 20-by-30-foot plan — and heard cost estimates of $18,617.45 for one option and $19,004.04 for the larger structure.
Board members pressed the applicant on access, utilities and setbacks. The applicant said the preferred location is a flat, screened area behind pine trees that avoids existing water, sewage and electric lines and that she does not intend to run utilities into the garage. Staff and the board confirmed a setback variance would be required regardless of which size was built and that garage doors would be oriented so access comes from the applicant's driveway rather than the front street.
Nearby property owner Janine Scariot, sworn for public comment, said she lives at 1248 Willowbrook and received the 300-foot notice. She asked how close the structure would be to her property and said she worried the garage could affect a contemplated sale of her land. Staff responded that the notice and proximity were handled by the township process and the comment was noted in the record.
After admitting township exhibits (A–E) and the applicant's alternate drawing into the record, the board voted to approve the application with three conditions: the front-street setback shall be 14 feet, access to the garage shall be from the existing driveway, and no utilities shall be connected to the garage. The board separately approved the lot-coverage variance needed to install the approved garage. Both motions were adopted by voice vote.
Staff said the approved exhibits and motions will be prepared for signature and follow-up processing.
Why it matters: The approvals allow construction of a larger detached accessory structure on a property in a medium-low density residential district while preserving constraints intended to limit impacts on the street and nearby properties. The board’s conditions (setback, driveway access, no utilities) are intended to limit visibility and utility conflicts.
Details: The board discussed two plan sizes (24 by 35 feet and 20 by 30 feet), and two cost estimates ($18,617.45 and $19,004.04). The zoning packet included references to the township zoning ordinance (chapter 245, article 7, R-3 medium-low density residential district; subsection 24540 on area and bulk regulations and setbacks) and proof of notice (advertisement in the Observer-Reporter on June 29 and July 6 and individual notices to property owners within 300 feet).