Get Full Government Meeting Transcripts, Videos, & Alerts Forever!
Get email alerts on the Rezoning topic
No spam. Unsubscribe anytime.
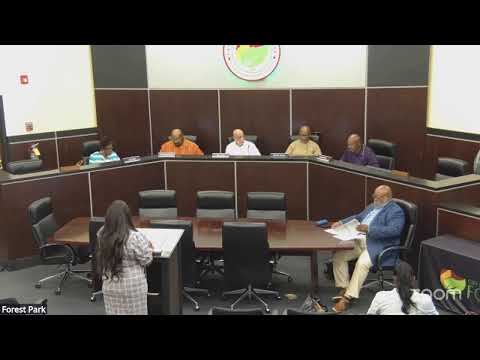
Planning commission recommends rezoning 0 Conrad Avenue for four-story mixed-use building
Summary
The Forest Park Planning Commission voted 4-1 (one abstention) on July 16 to recommend rezoning a 1.17-acre parcel at 0 Conrad Avenue from Planned Industrial to General Commercial to allow a four-story mixed-use development; approval is contingent on conditions including a traffic impact study and Urban Design Review Board sign-off and will go to mayor and council on Aug. 3.
The Forest Park Planning Commission on July 16 recommended approval of rezoning case RZ2026-02 to change a 1.17-acre parcel at 0 Conrad Avenue from Planned Industrial to General Commercial, clearing the way for a proposed four-story mixed-use building with hospitality, retail, restaurant and office space.
Staff presented the request and recommended approval with conditions designed to ensure the development fits the surrounding industrial area. Staff’s conditions include a traffic impact study reviewed by the city engineer and planning staff, a detailed parking analysis demonstrating compliance with section 8-890 of the zoning code, final site plan review, loading and emergency access provisions, landscaping and buffering, and Urban Design Review Board approval before any building permits are issued.
“Staff recognizes that the request presents an opportunity to encourage redevelopment of the vacant property and expand commercial investment within the city,” a city planner said during the meeting, while cautioning that the scale and intensity of the proposed development require careful evaluation of traffic, circulation and compatibility with adjacent industrial operations.
The applicant’s civil engineer, Barry Dunlop of Paradigm Engineering, said the owner purchased the property in 2021 and that the proposed use aligns better with commercial development than industrial on the roughly 1.17-acre site. Dunlop said the team is "prepared to accept all the conditions" and described the concept as a smaller, boutique hotel oriented toward airport travelers rather than long-term weekly rentals. He also said the architect’s current cost estimate for the building is approximately $10,000,000.
Commissioners raised questions about truck traffic and site access given the parcel’s proximity to an active industrial corridor, and staff said the traffic impact study is intended to evaluate projected traffic volumes, truck movements, roadway capacity and access management before permits are issued.
A commissioner moved to recommend approval with the staff conditions; the motion carried with four commissioners voting in favor and one abstention. The planning commission’s recommendation will be forwarded to the mayor and city council, where the applicant or representative is scheduled to present the case on Aug. 3, 2026.
If mayor and council approve the rezoning, the applicant must still obtain Urban Design Review Board approval, finalize site development plans, and meet all code and permitting requirements prior to construction.