Get Full Government Meeting Transcripts, Videos, & Alerts Forever!
Get email alerts on the Infill Housing topic
No spam. Unsubscribe anytime.
Board allows duplex at 958 Chickamauga with increased front setback to match block
Summary
The Downtown Design Review Board approved a certificate of appropriateness for a two‑unit duplex at 958 Chickamauga Avenue, adding a condition that the front setback may be increased 4–8 feet (a deviation from middle‑housing standards) to better align the massing with adjacent porches.
The Downtown Design Review Board voted on July 15 to approve a certificate of appropriateness for a two‑unit duplex at 958 Chickamauga Avenue (certificate 7C26IH), permitting a deviation to the middle‑housing front setback so the building better aligns with neighboring porches.
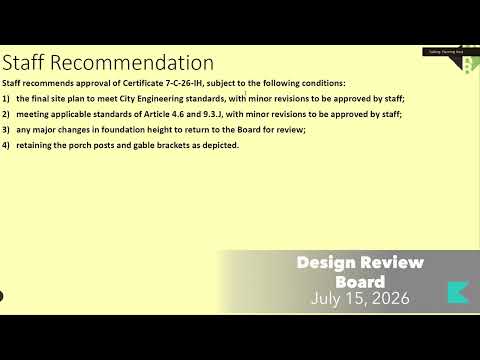
Staff described the duplex as 35 feet wide by roughly 53 feet deep with a basement garage accessed from the rear alley and a full‑length 8‑foot‑deep front porch. Staff recommended approval subject to engineering and site plan standards and retention of porch posts and gable brackets shown in the design package.
During board discussion, members raised concerns that the main massing line and front setback appeared forward of adjacent houses and suggested pushing the house back to align the porch with neighboring porches. Staff clarified that middle‑housing rules measure setback to conditioned space (not the porch) but that the board may approve an alternate dimensional standard to better match context.
Applicant Drew Whitmer (representing Recursive Properties) said he was "fine with moving it back 5 feet" if the board recommended that change. Board member (speaker 6) moved to approve per staff recommendation with an added condition to increase the front setback by 4 to 8 feet as a deviation to the middle‑housing guidelines; another board member seconded the motion and the board approved the certificate by voice vote.
Next steps: the applicant will revise final site plans to reflect the allowed setback deviation and submit final engineering and site plan documents for staff review.