Get Full Government Meeting Transcripts, Videos, & Alerts Forever!
Get email alerts on the Land Use Development topic
No spam. Unsubscribe anytime.
Design board approves 7‑story Patton Street development with design condition to alter wood‑look paneling
Summary
The Downtown Design Review Board approved a certificate of appropriateness for a seven‑story mixed‑use building at 250 Patton Street, subject to a condition that replaces the proposed wood‑grain composite panel with an alternate accent color or material; the developer said the project will include a 10% workforce housing commitment.
The Downtown Design Review Board approved a certificate of appropriateness on July 15 for a proposed seven‑story mixed‑use building at 250 Patton Street, allowing the developer to proceed with final design work after the board added one design condition.
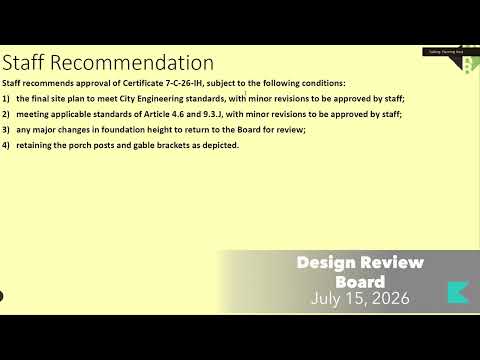
The board’s approval requires the project team to remove the specified faux‑wood finish on the primary corner panel and substitute either a differentiated accent color for the high‑density composite panel or an elevated metal panel for that corner volume. Staff’s recommendation to meet zoning, engineering and urban forestry requirements, and to submit a separate signage package, also remains in place.
Developer David Pigna of Alfa Residential, who described a downsized scheme that now totals about 245 units, told the board the team is committing to a 10% workforce housing component as part of its program. "We have committed to a 10% workforce housing commitment there," Pigna said, describing the unit mix and the project’s goal to provide housing that the market is currently absorbing.
Architect Sean Pishon of Michael Graves (presenting for the design team) explained the material strategy: a masonry base to ground the building with lighter composite and metal panels above to break down the scale. Pishon said masonry detailing continues around the rear facade and that the design uses undulating facades and balcony modulation to reduce the visual mass along Patton Street.
Several board members urged stronger articulation at the prominent Patton/Florida corner — including more glazing or a distinct material — to make the corner read as a distinct, memorable element rather than simply an accent within a long facade. Board members also pressed the applicant on retail activation along the 294‑foot street frontage, street‑facing amenity space, and how garage openings and rear facades would be treated if a future greenway or plaza is constructed nearby.
Pigna acknowledged cost and structural constraints that limited how far brick cladding could extend but said the team will work with the board on detailing, color and corner treatments. "We're open to working with the board and we'll make certain commitments from an ownership standpoint as far as design elements that are required to meet the guidelines," he said.
The board approved the certificate with the stated condition; the approval permits the applicant to proceed toward final plan submittal, subject to the usual city department reviews and the requirement to submit a signage package for separate review.
Next steps: the developer may refine corner materials and colors and will submit final plans and the signage package to staff for technical review; staff retains authority to confirm conformance with the board’s conditions.