Get Full Government Meeting Transcripts, Videos, & Alerts Forever!
Get email alerts on the Master Plan topic
No spam. Unsubscribe anytime.
Planning board reviews master‑plan reexamination, focuses on town‑center design and housing rules
Summary
At a workshop the Borough of Old Tappan planning board reviewed a reexamination report of the master plan, discussed town‑center design, senior/affordable housing compliance, short‑term rental and property‑maintenance rules, and set deadlines for member comments ahead of a public hearing.
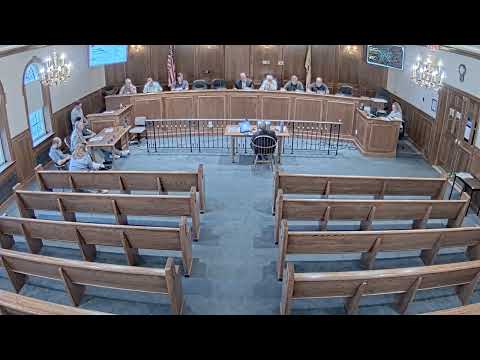
The planning board on Tuesday held a workshop to review a reexamination of the borough master plan and to discuss next steps for adoption and implementing ordinances. The board’s planner told members the municipal requirement is to reexamine a master plan at least every 10 years and said the borough should adopt the reexamination by November to avoid legal consequences for zoning validity.
The planner, identified in the transcript as 'Planner,' said the borough has filed its 4th‑round affordable housing plan and received a certificate of compliance, which he said would provide immunity for 10 years. "Once that gets filed, you have your immunity for the next 10 years," the Planner said, urging the board to incorporate those findings into the reexamination report.
Why it matters: The reexamination is advisory but it shapes ordinance drafting and zoning decisions. The Planner emphasized that the master plan itself is not enforceable law; ordinances implement plan recommendations. He recommended focusing implementation work on a town‑center overlay, strengthening property‑maintenance enforcement and clarifying rules for short‑term rentals, boarding houses and home occupations.
Board members spent the bulk of the session on several recurring topics. The Planner summarized three broad findings: the borough remains largely residential and stable, most assessed value is residential, and there is very little buildable land left — making redevelopment and a compact town center the likely path for future growth. "You're still only 3.9 square miles," the Planner said, later noting the borough has "over 25 acres of vacant land, but none of that's really buildable."
State legislation was a focal point of concern. Board members flagged pending bills that could change local control over accessory dwelling units and allow higher densities on certain sites; the Planner warned that if state law grants an as‑of‑right density, local zoning options would be limited. "If it should come to law, let's put it under a microscope," the Planner said, urging the board to be prepared to amend local standards if needed.
Design and implementation: The Planner urged the board to prioritize the town‑center overlay and described design strategies to encourage walkability, shared green streets, structured parking, rooftop amenities and civic gathering spaces. He also suggested consolidating scattered land‑use regulations into a clearer code chapter to reduce confusion during application review. "Consolidate land use regulations," he said, noting consolidation can improve administration though it carries tradeoffs for exception/waiver procedures.
Code enforcement and public safety issues came up repeatedly. Members discussed strengthening the property‑maintenance code, possibly by adopting a recognized code by reference to give enforcement staff clearer authority to require repairs. Sidewalk maintenance and missing crosswalk markings were highlighted as pedestrian‑safety concerns that may require coordination with the county for marked crossings.
Next steps and participation: The Planner asked members to submit comments for consolidation and set an advertising/public‑hearing timeline; he said he would circulate a consolidated comment summary. He requested comments by about July 17–20 so the board could prepare for a public hearing at the next meeting and potentially adopt the reexamination with amendments.
The board used the workshop to clarify variance standards (physical hardship C1 and benefit/detriment C2 tests), discuss limits on home occupations that create commercial impacts, and debate whether to separate the adjustment board from the planning board (some members favored leaving the boards combined). The Planner said he would revise the reexamination language to reflect the board’s preferences and priorities.
The session closed with a short public exchange about regional development pressures (nearby multifamily projects, a KPMG site and data‑center proposals) and a reminder that the reexamination is intended to guide future zoning and ordinance decisions, not to preclude public discussion at the advertised hearing.