Get Full Government Meeting Transcripts, Videos, & Alerts Forever!
Get email alerts on the Land Use topic
No spam. Unsubscribe anytime.
Land-addition plat approved for 88 South Shaw Lane in Fort Thomas
Summary
Members approved a land-addition plat consolidating parcels to allow construction of a home at 88 South Shaw Lane; staff said setbacks were met and the legal description was reviewed, though some members said they were "not a fan" of the lot configuration.
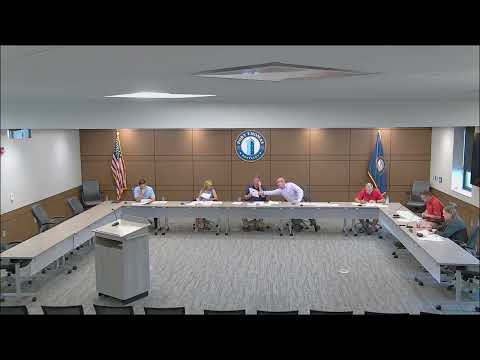
At a Fort Thomas meeting, members approved a land-addition plat that consolidates two parcel pieces at 88 South Shaw Lane to create room for a proposed house owned by Ruth and Mike Crawford.
Staff member (S4) summarized the application, saying, "The application you'll see shows an addition of 2 pieces from 2 separate parcels off of Mary Ingalls Highway" and that the legal descriptions and meets-and-bounds had been reviewed. He told the group the proposal would not create any setback infringements for existing homes.
The approval followed questions from Committee member (S5) about whether the adjustment could create new access behind a neighboring house and increase traffic for that resident. S5 asked whether the consolidation would allow a driveway to run behind an adjacent home; Staff member (S4) replied that all parcels involved are owned by the same party and that the addition was intended to "clean up the line" to make room for the new house. Members also discussed whether the parcels remained recorded as Lot 6 and 7 or as a consolidated lot in the clerk's records; Staff member (S4) said he had not reviewed the clerk's recording history in depth.
Committee member (S3) moved to approve the land-addition plat and Committee member (S2) seconded; members voted by voice and approved the motion. One member noted they were "really not a fan of it," but the staff review showing compliance with zoning setbacks and the engineer's calculations supported the approval. Staff member (S4) said the item is expected to proceed to council on Monday for further action.
The action establishes the consolidated description needed for the proposed residence; staff will carry the plat forward to the next step in the local review process.