Get Full Government Meeting Transcripts, Videos, & Alerts Forever!
Get email alerts on the Facility Location And Outreach topic
No spam. Unsubscribe anytime.
Public Safety committee chooses to prioritize Elm Street fit and to prepare public outreach materials
Summary
The committee decided June 25 to move forward with a high-level programmatic review of Elm Street to determine whether the police program can fit there, while preparing an information packet for the public and deciding between two schedule pathways for town meeting presentation.
The Public Safety Disability Building Committee voted on next steps June 25 to prioritize a high-level review of the Elm Street site and to produce a public information packet outlining scenarios and costs.
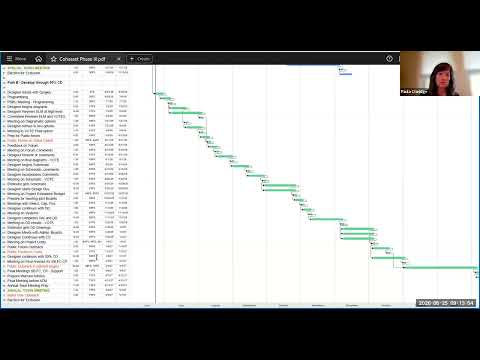
Chair (speaker 1) opened the meeting by framing two schedule options: Path A, aimed at a special town meeting in early November with conceptual design materials; and Path B, timed for the May 2027 annual town meeting with King Street advanced to 50% construction documents. A presenter summarized both paths and said the Elm Street review would focus on programmatic fit and square-foot costs rather than full schematic estimates.
The nut graf: committee members emphasized that Elm Street must be evaluated first for whether the required police program can physically and operationally fit on the property, and asked staff and designers to assemble concise scenario materials for public distribution after Labor Day.
Design staff and committee members stressed programmatic constraints that make some elements—vehicle bays and detention spaces—difficult to accommodate in the existing King Street footprint. Staff advised that a redesign intended solely to reduce cost may be counterproductive if rework triggers comparable additional design fees. One participant outlined a sample cost comparison to use in public messaging: ``It's 1000 dollars a foot. 20,000 square foot building is $20,000,000,'' then adding estimated land and site costs to illustrate total cost pressures.
Committee assignments: Amy Dunlap and Paula will meet with Chief Quigley to re‑examine programming; Mark Champagne agreed to prepare scenario materials and cost comparisons; staff will compile a packet of existing studies and figures for an informational campaign starting after Labor Day. Members discussed whether a special town meeting should be educational only or host a vote; several said an educational special meeting would be more feasible given compressed outreach windows.
Context and constraints: staff cautioned that altering Elm Street's septic or site work could trigger code upgrades and require relocation of leach fields to town-owned wetlands, adding complexity and cost. Committee members asked that the packet include prior estimates, escalation and a historical timeline of costs so residents can compare prior figures with any new proposals.
The meeting closed with agreement on the tasks and with a scheduled follow-up meeting on July 1 at 6:30 p.m.