Get Full Government Meeting Transcripts, Videos, & Alerts Forever!
Get email alerts on the Public Safety topic
No spam. Unsubscribe anytime.
Committee: Elm Street can’t house both police and fire; focus shifts to 135 King Street
Summary
After a program and site review, the committee concluded Elm Street cannot accommodate both police and fire operations without major additions and zoning relief. Members agreed to take Elm Street off the table, seek $150,000 for definitive studies, prepare sketches for 135 King Street and brief the select board.
Glenn Pratt, chair of the facilities subcommittee, told members they had reached a clear conclusion: after a second look, Elm Street cannot accommodate both the police and fire departments in a single, single‑story facility without major additions or zoning relief.
"So it's clear after a 2nd look that Elm Street does not work for both everything," Pratt said, then asked the room for agreement and to move Elm Street "off the table" for the combined solution.
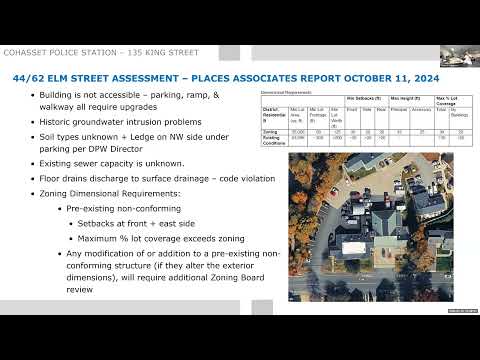
The conclusion followed a presentation by the project team comparing 2024 and 2026 program needs and a site assessment. Melissa Brown, the project presenter, said the revised program shrank some office and support spaces but highlighted persistent site constraints: "the building's not accessible," she said, and noted recurring basement flooding, unknown soil conditions with ledge under the northwest parking, and an unknown sewer capacity. Brown added that the Elm Street lot already exceeds allowed setbacks and lot coverage, so any expansion would require appeals to the zoning board.
The technical diagramming showed combined program needs of about 32,652 square feet versus an existing building footprint of roughly 11,163 square feet and a theoretical maximum on‑site buildout of about 17,000 square feet. Brown and other presenters said vehicle maneuverability — especially space for an ambulance apparatus bay and turning radii for fire apparatus — was the single biggest constraint.
Donovan Breger, a committee member, summarized the practical consequence: "We just don't have the ability to lay all those spaces out and make it work," and added the committee needs a defensible, professional layout to show whether fire alone could be accommodated and where additional appropriation was required. "But to get it definitively and defendable, that 150 thousand's gotta be released," Breger said, referring to funds the presenters said would be required to complete detailed studies and cost estimates.
Committee members repeatedly emphasized public messaging: past "sticker shock" about a previous $10 million figure still erodes trust, they said, so the next outreach should show the technical work and professional analysis that led to the Elm Street finding. Several members recommended having licensed professionals present findings to the select board so the public can see the analyses that justify the committee's recommendation.
With Elm Street effectively ruled out for a combined police/fire facility, the committee directed staff to shift focus to 135 King Street: prepare bubble diagrams and program adjacencies, produce quick concept sketches and a parking study, and ready a short PowerPoint to ask the select board to formally take Elm Street off the table and to present the King Street concept for public review. Staff said they would prepare materials in time for the next committee meeting and to request a slot on the select board agenda.
The committee scheduled a follow-up meeting for the 28th to review the sketches and coordination for outreach. Members also approved the minutes of prior meetings and adjourned.
What's next: staff will develop high‑level diagrams for 135 King Street, supply a parking analysis and a short outreach slide deck, and the committee will seek release of approximately $150,000 to complete defensible layouts and cost estimates before the next public outreach step.