Get Full Government Meeting Transcripts, Videos, & Alerts Forever!
Get email alerts on the Site Plan Townhomes topic
No spam. Unsubscribe anytime.
Commission approves site plan for East Townhomes, including alternate tree plan
Summary
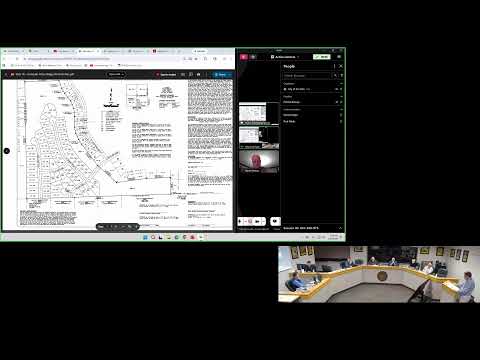
The commission approved a site plan for an 11‑building, 42‑unit townhome development that conforms to the preliminary plat and authorized an alternate landscape/tree plan to accommodate narrow driveway spacing.
The De Soto Planning Commission approved the site plan for East Townhomes, a phase‑1 proposal showing 11 buildings with 42 total dwelling units, including an alternate landscape plan to address street‑tree spacing that could not meet the standard 40‑foot spacing due to driveway layouts.
Planner Brad (speaker 10) said the development conforms with the preliminary plat and that roads, sanitary sewer and stormwater were addressed in the preliminary approvals. He also said that while the project could not meet the 40‑foot spacing requirement for street trees along certain drives, the developer proposed additional plantings between and behind buildings to meet overall tree counts. "We do have a section in the code that does allow the planning commission to approve an alternative landscape plan," Brad said.
A motion to approve the site plan, including the alternate landscaping plan, passed on roll call. Staff noted the development may initially be rental units but could be replatted or subdivided later if market conditions change.