Get Full Government Meeting Transcripts, Videos, & Alerts Forever!
Get email alerts on the Historic Preservation topic
No spam. Unsubscribe anytime.
Lancaster officials set Bowmansville historic-overlay boundaries, plan rezoning and design standards
Summary
Town leaders agreed on a preliminary boundary for a historic-overlay district centered on the Bowmansville hamlet, endorsed a two-step approach (rezoning a surrounding buffer to mixed use, then adopting design standards), and pledged public outreach including door-to-door notices and a follow-up meeting Aug. 17.
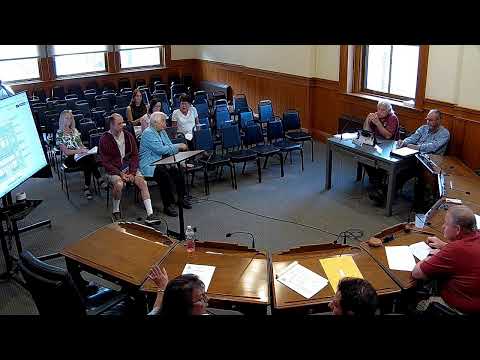
Lancaster officials at a July 20 moratorium meeting agreed on preliminary boundaries for a proposed historic-overlay district centered in the hamlet of Bowmansville and outlined a two-step approach that would rezone nearby commercial parcels to mixed use and adopt design standards for properties in the overlay.
Council member Schroeder, leading the discussion on boundaries, said the overlay would be anchored on the south side of Genesee Street and extend north to the thruway. “So the South Side Of Genesee Street to the thruway would be a historic boundary,” Schroeder said, describing the north–south limit the board is proposing. The east–west edges discussed included the rural cemetery near John C Street as a westerly landmark and Harris Hill/Carousel as an easterly reference point.
Town staff outlined the policy approach as two distinct steps. Brad, the staff member the board deferred to for technical planning, said the town would first rezone undeveloped or commercially zoned parcels around the residential core to a mixed-use designation to create a buffer, and second adopt an overlay with heightened design standards for facades, materials and other visual features. “Really two things: rezone to wrap the mixed use, plus an overlay district,” Brad said, explaining the difference between usage controls and design standards.
Schroeder said current owners would not face retroactive changes for existing uses, but future redevelopment or ownership changes would be subject to overlay standards: “current people would be there as is. But if the business changed hands, then they would conform then with that overlay also,” Schroeder said.
Longtime resident Terry gave a detailed local-history account to illustrate why the hamlet center merits focused protections, describing the old Bowmansville school, the Sacred Heart Church and annual Memorial Day parades that have shaped local character. “We moved to Bowmansville in 1964,” Terry said, recounting a parade route that passes the school bell on the fire hall pedestal and a stone from the original gristmill.
The board discussed outreach and technical assistance: Schroeder offered to distribute door‑to‑door flyers in the newly defined area and asked staff for parcel lists; neighbors offered to post notices to a local Facebook group. Officials also said they would seek input from a historic architect or planning professional to draft design standards; Brad said he would bring examples from other districts to the next moratorium meeting.
The meeting closed with assignments for staff to prepare parcel notices and draft standards and set the next moratorium meeting for Aug. 17, 2026. The board agreed to mail notices to property owners in the overlay area and to hold a public meeting so residents can review and comment on proposed standards.
The overlay discussion centered on protecting the visual and historic character of the hamlet while preserving existing uses until a property is redeveloped or its use changes. Final zoning and design standards must still be drafted and reviewed at future public meetings before the town adopts any formal regulations.