Get Full Government Meeting Transcripts, Videos, & Alerts Forever!
Get email alerts on the Land Use Subdivision topic
No spam. Unsubscribe anytime.
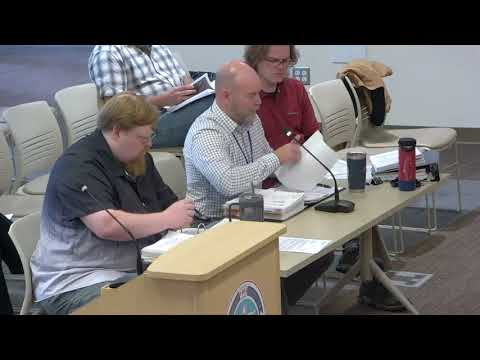
Neighbors press board over Carmel Road as planning panel approves 10‑year Starlight master plan
Summary
The Matanuska-Susitna Borough Planning Board approved the Starlight subdivision master plan and a 10‑year approval despite sustained public concern that the development will overload West Carmel Road and local infrastructure. Staff said the plan meets borough subdivision code; residents urged further review of traffic, drainage and notification.
The Matanuska-Susitna Borough Planning Board approved the master plan for the Starlight Subdivision on July 16, 2026, granting a 10‑year master‑plan approval while hearing persistent public concern about road capacity, noise and septic and well impacts.
The plan covers roughly 200 acres and proposes 184 lots across multiple phases. Kamen Reynolds, platting staff, told the board that the applicant submitted extensive technical materials including a soils investigation with 41 test holes (groundwater encountered in four) and recommended conditions of approval tied to those reports. Staff recommended approval contingent on the conditions in the supplemental handout.
Residents who live along West Carmel Road urged the board to delay or deny approval until infrastructure and notification questions were resolved. “People move to the valley because they want space,” Jessica Lowe told the board, arguing that a large development “really needs to be reevaluated” for impacts on wells, septic, wildlife and the rural character of the area. Other speakers described late or missed mailing notices and concerns about a private airstrip, noise from motocross and snow‑machine tracks, and the condition of West Carmel Road as a narrow, gravel, washboarded minor collector.
Tyler Young, planning officer, said planning staff had circulated the application widely and that “we read every single comment. Every comment gets entered into the public record,” and that the subdivision meets borough code and PD&E standards as reviewed. PD&E and other departments were listed in staff materials as reviewers; public works and the road service areas (RSAs) were described in testimony as the agencies that handle road maintenance and upgrades that follow increased traffic.
Board members discussed the tension between residents’ concerns and the technical compliance of the plat with borough regulations. After discussion, a member moved to approve the master plan and include a 10‑year approval period; the motion was seconded and approved by voice with no objection recorded.
What happens next: the approval is preliminary and contingent on the staff recommendations listed in the packet; driveway permits, ADOT/PF approach reviews for specific access points, PD&E reviews, and any required habitat or approach permits will be addressed as the project advances toward final plats and construction.