Get Full Government Meeting Transcripts, Videos, & Alerts Forever!
Get email alerts on the Zoning Setback Variance topic
No spam. Unsubscribe anytime.
Board approves variance for duplex at 1189 Langlade Avenue
Summary
The Zoning and Planning Board of Appeals voted to approve a variance allowing a proposed two-family residence to sit 18 feet from Pilgrim Street at 1189 Langlade Avenue, citing exceptional site circumstances and that the project otherwise conforms to code.
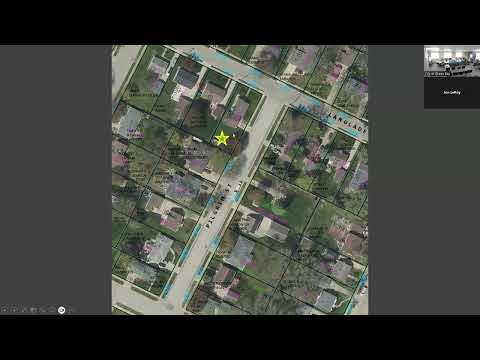
The Zoning and Planning Board of Appeals approved a variance that will allow a proposed two-family residence at 1189 Langlade Avenue to be set 18 feet from the Pilgrim Street right-of-way, well short of the neighborhood block-face average of about 29.5 feet.
Planning staff outlined the code framework and the requested deviation. John, a city planning staff member, said the relevant standard (section 44-554, Table 44-2) sets front-yard setbacks based on the average of existing structures on the block face and that the Pilgrim Street average is roughly 29.5 feet. Staff told the board the existing single-family house on the parcel currently sits about 15.5 feet from Pilgrim and that the applicant proposes reorienting the lot to front Pilgrim and build a two-family residence with an 18-foot setback.
The applicant, Steve Cole of Cole Construction Company, testified that the current house has a deteriorating basement and foundation and that owner Jerome Murray prefers replacing the building with a duplex so the owner can occupy one unit when visiting and rent the other. Cole said the design would be kept to neighborhood scale and meet parking requirements (one interior stall and one exterior stall per unit as described by staff).
Board members questioned staff and the applicant about buildability and neighborhood impacts. Members noted that, aside from the requested front-yard setback, the proposed project conforms to bulk and use requirements for the R-1 district and that the lot’s corner orientation and the existing building condition present exceptional circumstances affecting where a new structure can reasonably sit.
A board member moved to approve the requested variances “as presented.” After a second, the board voted in favor and the chair announced the motion carried.
After the vote the applicant asked the board to consider salvaging an existing unattached garage (about 20 years old) and to speak with neighbors about relocating it rather than demolishing it; board members responded positively. The board set no additional conditions in the hearing and provided no timeline for construction.